Translate Building Loads Into a Useful Equipment Basis
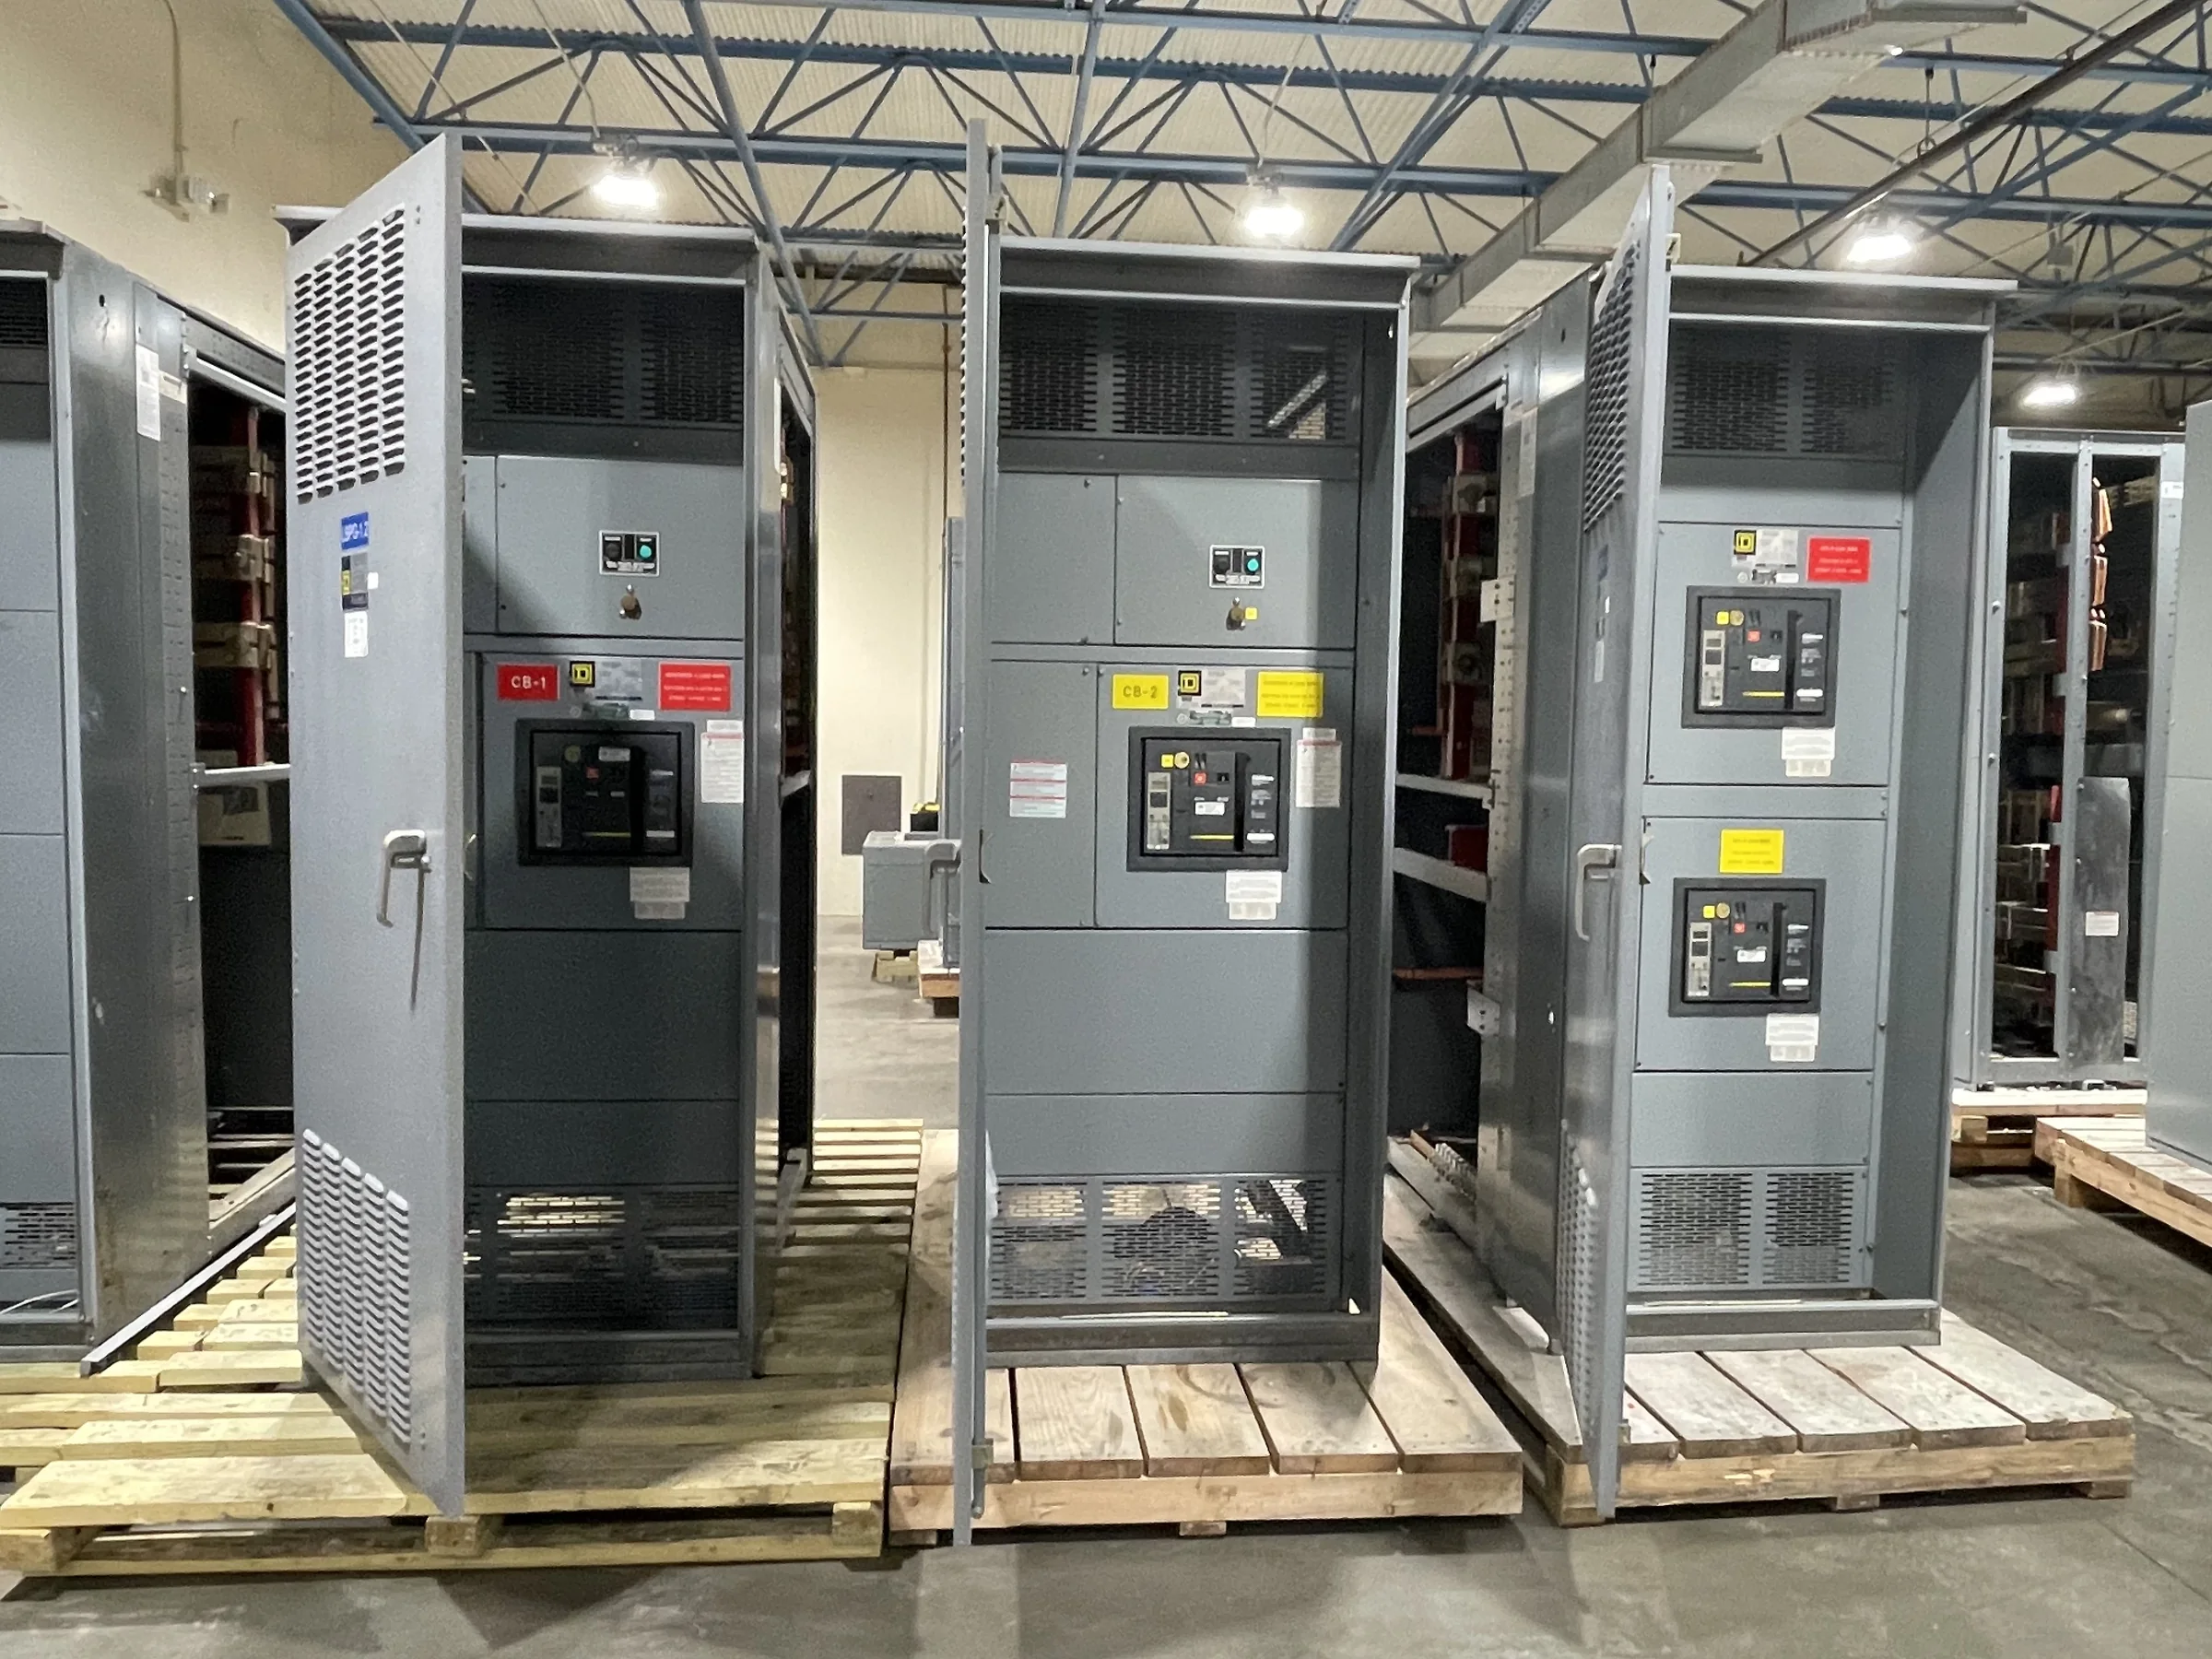
Commercial switchgear should be selected from the building’s electrical requirements, not from a room label or a preliminary equipment schedule alone. Start with the service voltage and configuration, available fault current, calculated demand, continuous loads, and the way the building will expand or change use. Tenant improvements, electrified heating, elevators, kitchen equipment, and charging infrastructure can affect feeder capacity and future space needs. Ask the design team to identify the source and limits of the fault-current study, required protective-device coordination, metering, and any essential or standby distribution. These inputs shape the assembly and help prevent late redesign. A U.S. manufacturer can discuss a custom build against the project documents; final ratings, configuration, and compatibility must be confirmed for the specific installation.
Coordinate Protective Devices and System Interfaces
A switchboard is part of a coordinated electrical system, so its breakers, bus, incoming arrangement, and connections must match the upstream source and downstream distribution. Procurement teams should resolve whether the design calls for service equipment, a distribution board, a tie arrangement, or provisions for a generator or other alternate source. The engineer’s one-line diagram and coordination study should establish device functions and settings; do not infer them from a panel schedule. Confirm the specified interrupting ratings against the available fault current, and review selective coordination or arc-energy requirements where applicable. Interfaces with transfer equipment, metering, and building controls also deserve early review. These checks matter because a physically suitable assembly can still be electrically incompatible with the intended system.


Make the Electrical Room Part of the Design Review
Room conditions and access can constrain a custom assembly as much as its electrical rating. Before approving drawings, compare the equipment outline with the room plan, door openings, corridors, turning clearances, ceiling height, and the planned route from the receiving point to the final location. Check working-space and egress requirements with the project’s qualified electrical designer, and identify ventilation, ambient conditions, housekeeping pads, and cable-entry direction. Existing buildings may have fixed walls, low clearances, or occupied spaces that limit staging; new construction may still have competing trades and unfinished access routes. Resolving these details early helps avoid field modifications, obstructed maintenance access, or a delivery that cannot reach the room. Final dimensions and installation clearances are project-specific.
Review Drawings, Submittals, and Scope Before Release
A complete submittal review gives engineering, construction, and purchasing teams a shared basis for the equipment being built. Compare the proposed arrangement with the approved one-line diagram, specifications, load schedules, and room drawings. Resolve details such as incoming and outgoing cable locations, neutral and grounding provisions, metering, barriers, labeling, and any specified control or communication interfaces. Mark deviations clearly and obtain design approval rather than assuming a standard feature satisfies the requirement. Also establish who supplies lugs, field connections, conduit, and any adjacent equipment, since gaps between scopes can delay installation. The approved documents should identify the agreed configuration and open items before manufacturing release. Exact documentation, evaluations, and standards depend on the assembly and project; UL 891 applies to appropriately evaluated low-voltage switchboard assemblies, not all switchgear.
Plan Timing Around Approvals and Construction Milestones
Discuss schedule at the specification stage, when choices can still be evaluated against the construction sequence. A quoted lead time is not meaningful without clarifying its starting point, required approvals, drawing turnaround, component availability, and the date the order is complete for production. Changes to ratings, breaker selections, metering, or cable entry after approval may affect both cost and timing. Coordinate the target delivery with room readiness, setting equipment, electrical contractor availability, and commissioning plans rather than treating arrival as the final milestone. For phased tenant fit-outs or occupied renovations, confirm whether the project needs separate shipment coordination or temporary storage arrangements. The manufacturer can discuss timing for the defined scope, but delivery dates and availability are project-specific and should be confirmed in the quotation and order documents.
Coordinate Delivery and Site Handoff Across the Project Team
Nationwide shipping does not remove the need to plan a safe, workable handoff at the jobsite. Confirm the delivery address, receiving hours, unloading responsibility, equipment handling requirements, access restrictions, and whether the site has a suitable staging area. Construction teams should coordinate shipment arrival with the cleared route and equipment-room readiness, especially where lifts, limited loading docks, security procedures, or active building operations affect access. Identify who will inspect the shipment, document visible damage, and report discrepancies promptly under the agreed shipping terms. Keep the approved drawings and equipment identification available to the installer so the assembly can be checked against its intended location and connections. Before energization, qualified personnel must complete required installation checks and testing; procedures and acceptance criteria depend on the project.