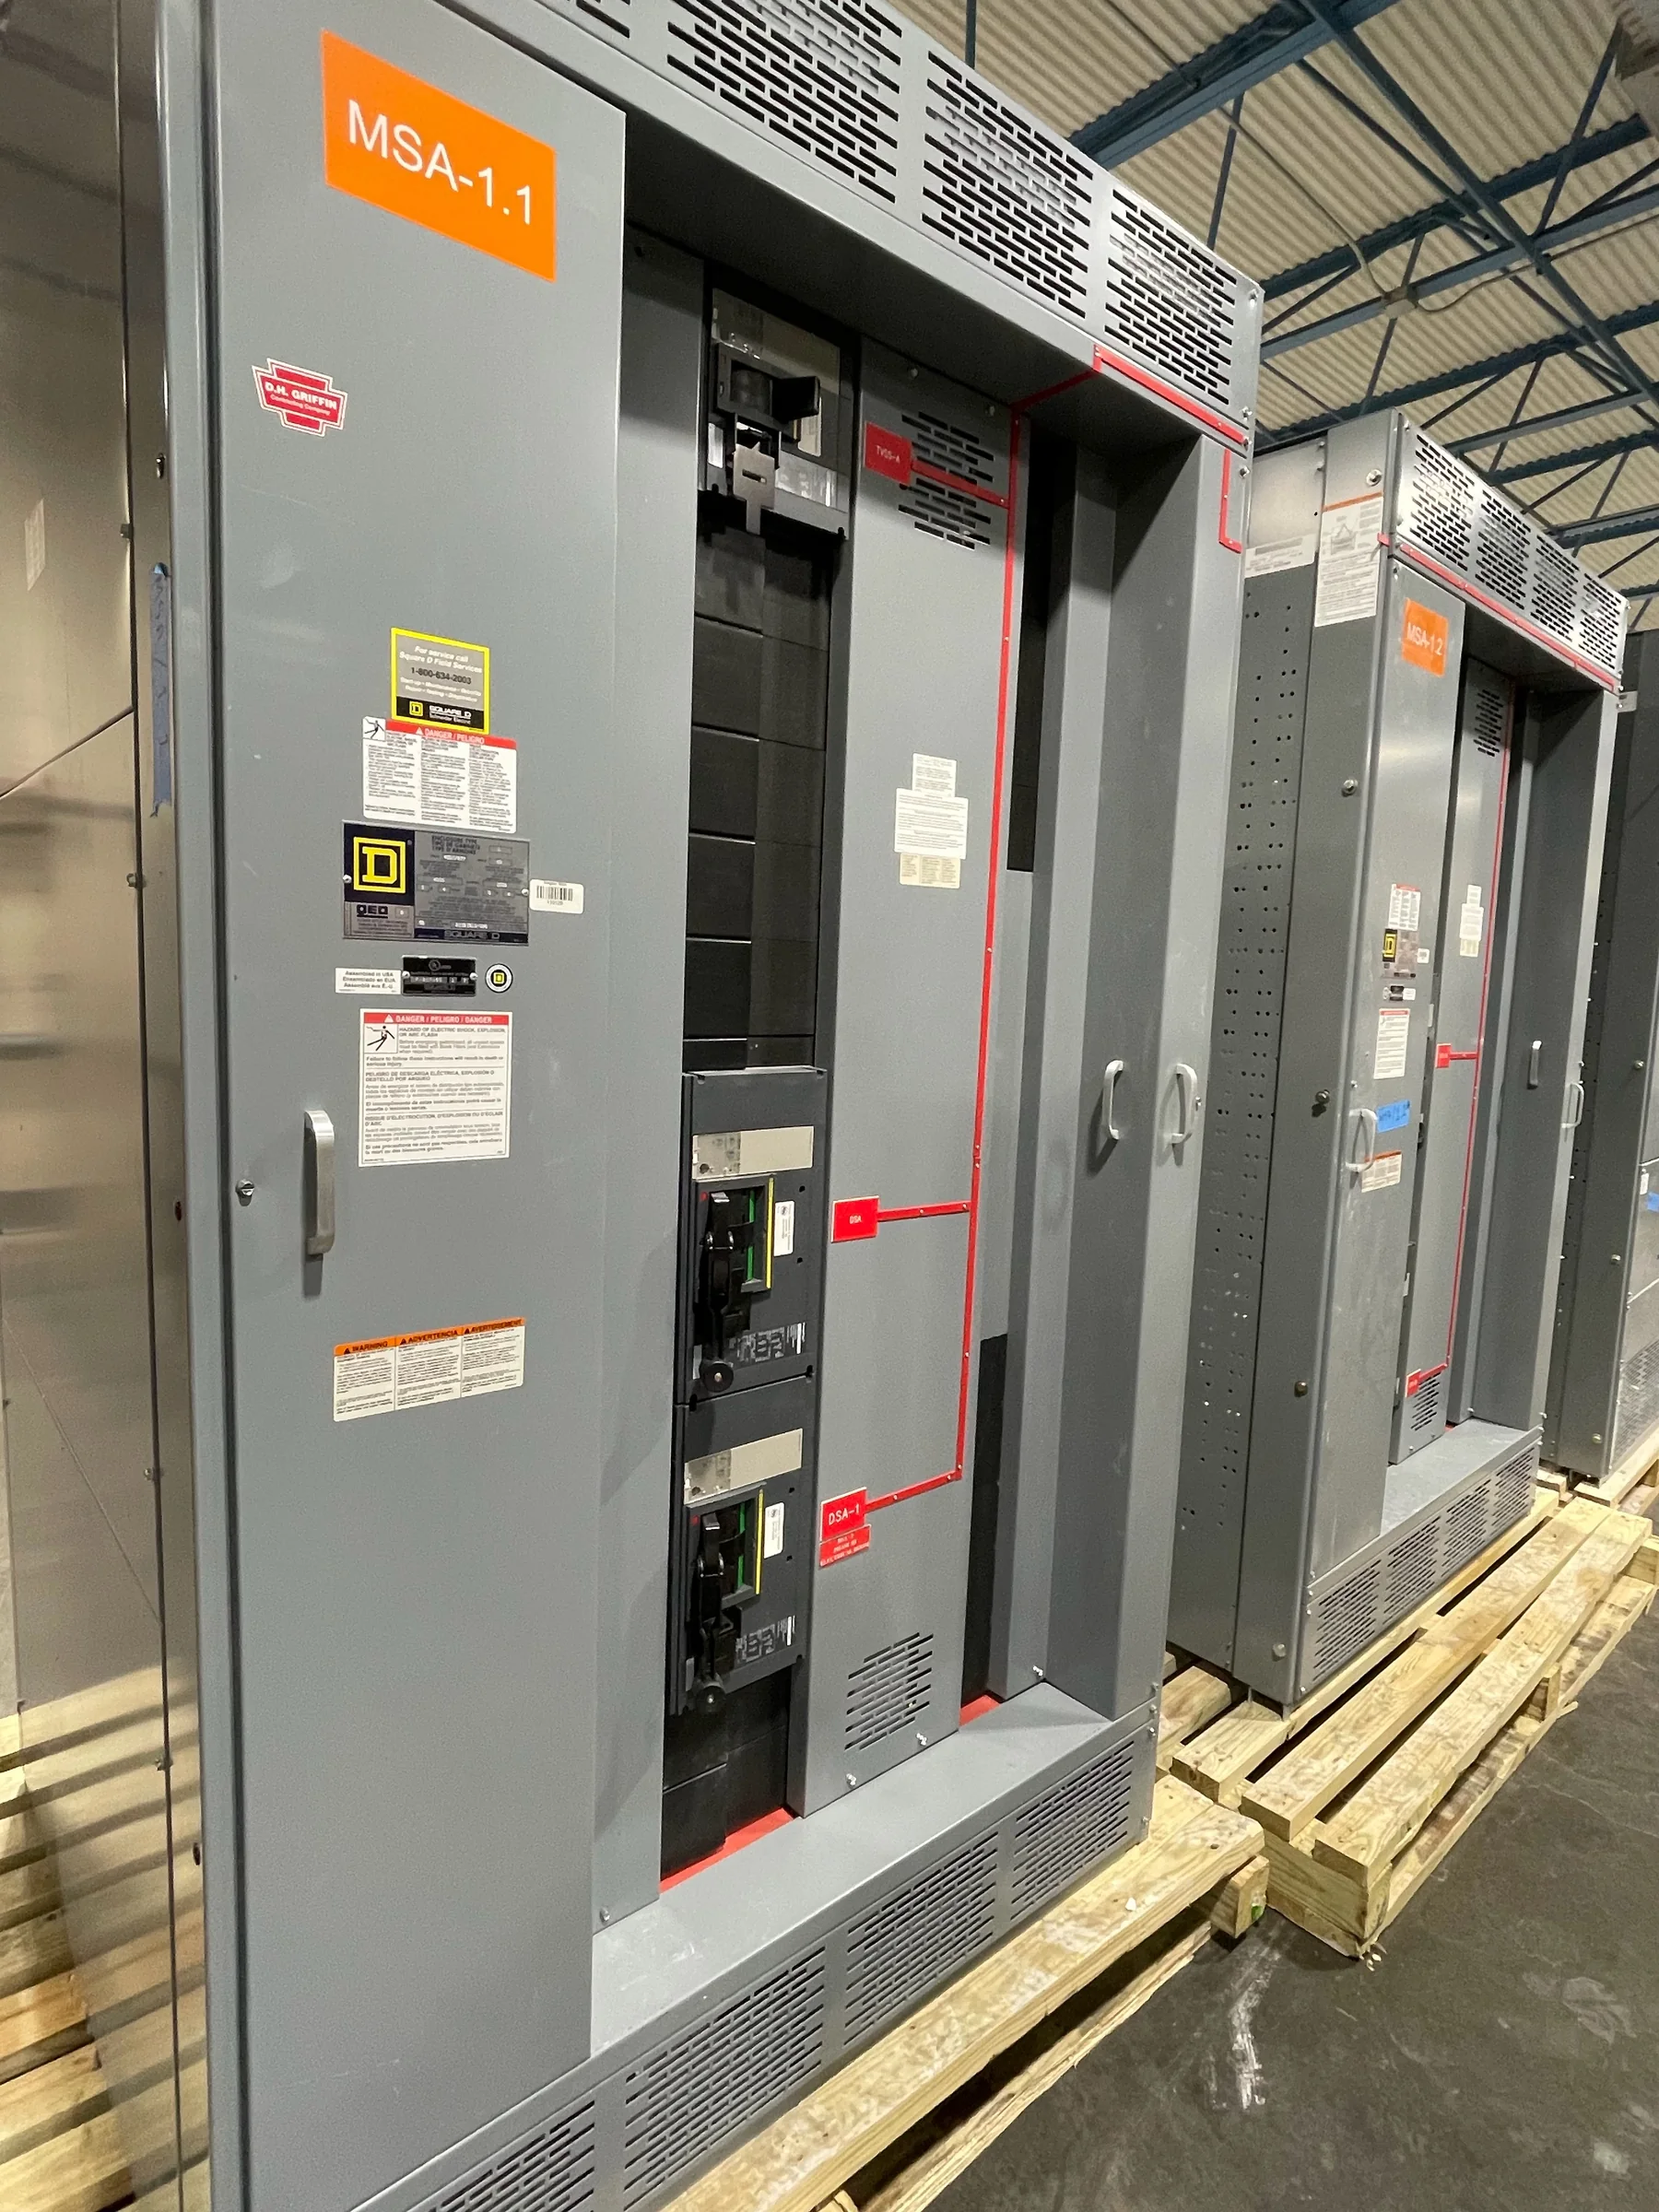
Plan Distribution Around Critical Hospital Loads
Hospital distribution planning starts with how the facility separates essential electrical functions, not with a catalog lineup. Identify the loads served by each switchboard, including patient-care areas, life-safety systems, critical branches, imaging, laboratories, and building services, then confirm how those loads are arranged in the project’s electrical documents. This mapping helps the design team coordinate feeder capacity, source connections, metering, and future expansion without assuming that every load has the same continuity requirement. For a new build or replacement, provide the one-line diagram, load information, available fault-current data, and applicable project criteria for review. The manufacturer can develop a custom assembly around the specified application; final ratings, construction, and suitability remain subject to engineering review and project requirements.
Coordinate Emergency Power and Transfer Interfaces
Emergency and standby power arrangements can make hospital switchgear coordination especially demanding. The design team should identify the normal and alternate sources, transfer equipment, interlocks, and the intended sequence of operation, then show those interfaces clearly in the one-line diagram and control documents. Misunderstood boundaries between switchboards and transfer equipment can lead to conflicting control assumptions, difficult commissioning, or a lineup that does not match the approved design. Confirm which equipment is furnished by each party, where field connections occur, and who provides control wiring and settings. Share generator and transfer-equipment data early enough for interface review. Whether a project uses separate equipment or a coordinated arrangement depends on its engineered design; no configuration should be assumed compatible until the responsible engineers and suppliers verify it.


Resolve Room, Access, and Service-Clearance Constraints
A custom lineup must fit the electrical room and remain accessible for installation, inspection, and maintenance. Hospital renovations may involve narrow corridors, occupied departments, restricted work hours, limited staging space, or routes that cannot accommodate a fully assembled section. Provide room plans and elevations showing doorways, ceiling height, housekeeping pads, wall obstructions, cable entry, and required working clearances. Ask the project team to confirm the applicable code and facility requirements rather than relying on a preliminary footprint alone. Sectional construction, shipping splits, and connection locations may help address access constraints, but they affect assembly and installation planning and must be reviewed for the specific design. Early coordination can prevent a lineup from reaching the site only to discover that it cannot pass through the planned route.
Align Submittals, Reviews, and Procurement Timing
Hospitals often coordinate switchgear procurement with long design reviews, phased construction, and tightly sequenced shutdown or turnover plans. Build the submittal schedule around the information needed for a meaningful review: approved one-lines, equipment schedules, elevations, connection details, control requirements, and the project’s applicable standards. Identify who reviews each package and how comments, revisions, and approvals will be handled. Request a project-specific quotation that distinguishes the proposed scope from items furnished by others, and discuss timing directly with the U.S. manufacturer. Custom construction and component availability can affect the schedule, so do not treat a preliminary estimate as a delivery commitment. Confirm production milestones, required approvals, shipping assumptions, and any site receiving restrictions before establishing dates in the project plan.
Prepare Documentation for Installation and Verification
Clear project records help installers and facility personnel confirm that the delivered equipment matches the approved design. Procurement documents should identify the required ratings, configuration, options, and applicable standards, while approved submittals should capture the agreed construction and connection details. Coordinate equipment tags and circuit designations with the project’s one-line diagrams and panel schedules so that field identification is consistent. Before release, resolve discrepancies between drawings, specifications, and supplier documents; unresolved differences can complicate installation and later troubleshooting. Establish who will provide the final equipment information, including operation and maintenance materials, as required by the contract. Field installation, inspection, testing, and energization must follow the approved project procedures and be performed by qualified personnel. Exact documentation and verification requirements depend on the project and governing authorities.
Coordinate Delivery With Hospital Site Operations
Nationwide shipping does not remove the need for site-specific receiving and installation coordination. Hospital campuses may have controlled entrances, security check-in, limited truck access, delivery windows, construction zones, and little room to store large equipment. Confirm the delivery address and receiving contact through the project team, then document truck access, unloading responsibility, lifting provisions, indoor staging, and protection from weather or construction debris. Match shipping sections and handling plans to the route from the unloading point to the electrical room, including elevators, ramps, and floor-load restrictions where relevant. Agree on delivery timing with the general contractor and facility operations staff so that equipment does not obstruct patient or emergency circulation. Shipping dates, packaging, and delivery arrangements should be confirmed for the specific order and site.