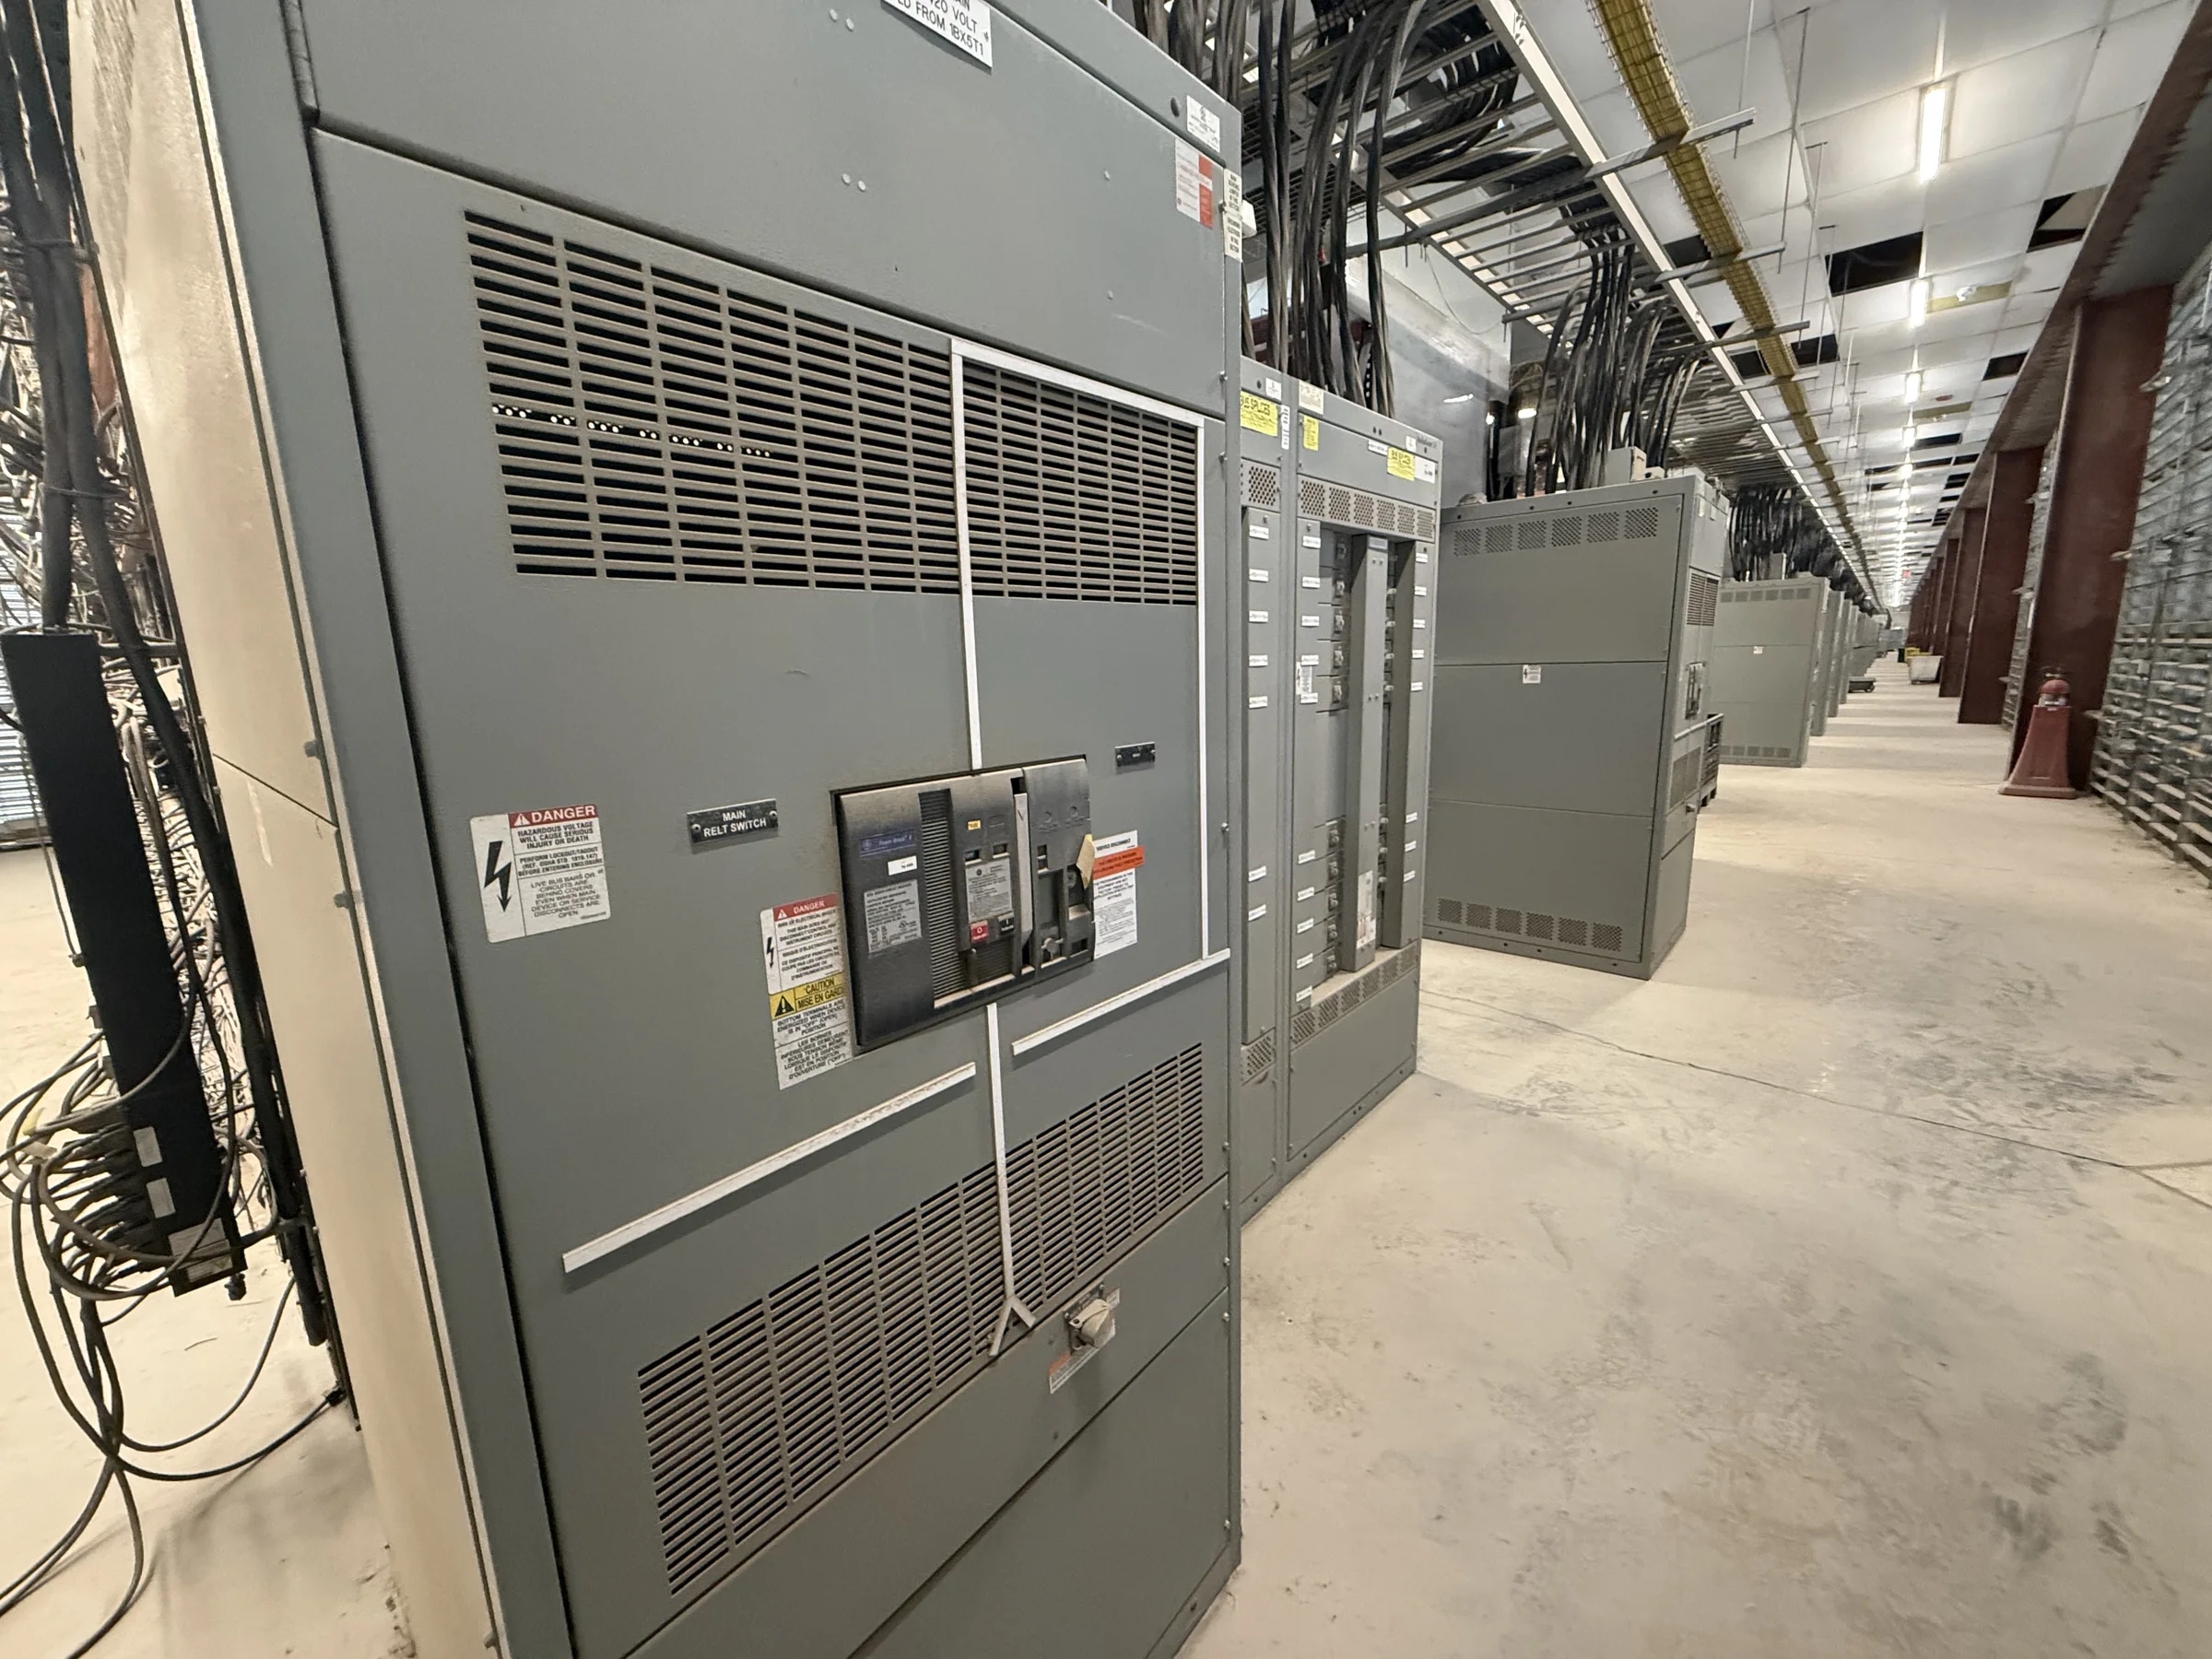
Define the Distribution Scope Before Requesting a Quote
For an Alvin facility, begin with the electrical one-line diagram and a clear description of what the new switchgear must serve. Identify the source, downstream loads, normal and emergency power arrangements, and any planned expansion; these choices shape bus configuration, protective devices, metering, and physical layout. Include available fault-current information and the protection study, or flag them as pending, so proposed equipment can be evaluated against actual system conditions rather than assumed values. Also note the required voltage, phase, frequency, and operating sequence. A manufacturer can develop a custom arrangement, but final ratings and compatibility depend on project engineering and utility or facility data. A complete scope reduces clarification cycles and helps purchasing compare proposals on the same technical basis.
Resolve Ratings, Protection, and System Compatibility
A switchgear lineup is not interchangeable simply because its nominal voltage matches the existing system. Confirm the equipment’s intended application, current and short-circuit requirements, grounding method, protective-device functions, and coordination with upstream and downstream equipment. If the project replaces an older lineup, collect nameplate photographs, breaker and relay information, cable details, and measured room dimensions; legacy drawings may omit field changes. Ask the engineer of record to define applicable standards and required evaluation for the specific assembly. UL 891 applies to appropriately evaluated low-voltage switchboard assemblies; it should not be treated as a blanket certification for medium- or high-voltage equipment. These checks matter because an otherwise well-built custom assembly may still require redesign if its ratings, protection, or interfaces do not suit the installation.


Plan the Lineup Around the Existing Electrical Room
In an existing Alvin plant or commercial facility, room constraints can determine whether a proposed lineup is practical. Verify clear working space, access and egress, door and equipment-removal paths, floor loading, ceiling height, cable entry routes, and space for future sections. Record obstructions such as pipes, structural members, ventilation equipment, and nearby process systems, then share dimensioned plans and site photographs with the project team. Humidity, dust, heat, or corrosive exposure may also affect enclosure and component choices, but the correct provisions depend on conditions at the actual installation point. Review maintenance access and safe operating arrangements with the responsible electrical professional. Resolving these issues before release helps avoid field modifications, blocked service access, and delivery of sections that cannot be moved into position.
Coordinate Custom Build Timing With Project Milestones
Short lead times can help a project schedule, but a delivery date should be confirmed against the approved scope, design review, component availability, and manufacturing plan—not assumed from a preliminary quote. Establish when submittals are needed, who will review them, how quickly comments must be returned, and what changes trigger renewed approval. Track dependencies such as final fault-current data, utility requirements, metering decisions, control wiring, and approved cable terminations. If construction sequencing requires equipment before the room is fully ready, agree on a realistic receiving and storage plan rather than leaving the lineup exposed to site conditions. For procurement, request a schedule with clear assumptions and milestone updates. This makes timing discussions actionable while preserving room to resolve engineering questions before production proceeds.
Prepare Drawings and Submittals for Review
A useful submittal package gives the engineer, installer, and facility team enough detail to check interfaces before equipment is built. Depending on project scope, request general-arrangement drawings, elevations, one-line and wiring diagrams, device schedules, terminal information, nameplate details, and clearly identified deviations from the specification. Compare breaker functions and trip settings with the coordination study, and verify that control power, alarms, communications, and metering align with the intended operating scheme. Confirm cable landing space and termination requirements with the electrical contractor, especially where existing feeders must be reused. Mark comments by drawing reference and return one consolidated review where possible. This disciplined review catches mismatches while changes remain manageable; it also gives field crews a reliable basis for installation and commissioning planning.
Coordinate Delivery and Installation at the Alvin Site
Delivery planning should account for the actual route from the carrier’s truck to the electrical room, not just the site address. In Alvin, coordinate receiving around the facility’s operating hours, gate and truck access, construction traffic, unloading equipment, and any restrictions on staging or street access. Confirm shipment dimensions and handling instructions with the manufacturer and site logistics lead, then verify that the receiving area is dry, secure, and suitable for the planned storage period. Inspect the shipment on arrival and document visible damage or shortages before installation. Before energization, qualified personnel should complete the project’s required installation checks, testing, and approvals, with the system de-energized for work. Aligning delivery, installation, and commissioning responsibilities helps prevent avoidable delays and protects the equipment.