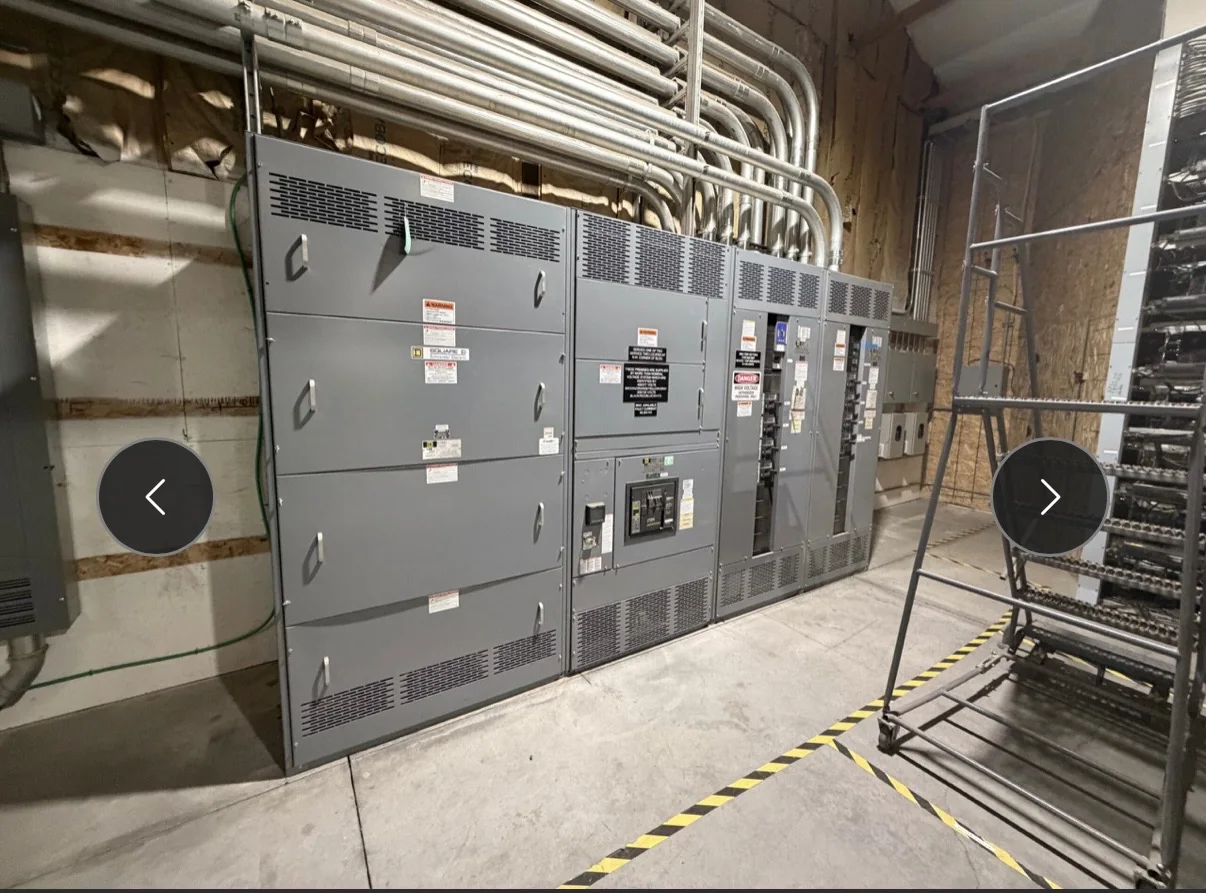
Define the Building’s Distribution Requirements
Start with the building’s operating needs, not a catalog description. Gather the service characteristics, available fault-current information, anticipated loads, and the electrical one-line diagram so the switchboard can be evaluated in context. Tenant improvements, elevators, HVAC equipment, data rooms, and future expansion can affect the arrangement and capacity required. Identify essential loads and any planned standby or emergency-power connections; their source, transfer method, and coordination with the normal service must be confirmed by the project team. These details matter because a switchboard that fits the electrical room may still be unsuitable for the actual system or operating plan. A U.S. manufacturer can discuss a new, project-built assembly against the documented requirements, while final ratings and configuration remain subject to engineering review.
Coordinate Ratings, Protection, and System Interfaces
Request a coordinated review of voltage, phases, bus requirements, incoming and outgoing devices, and the protective-device information available for the project. Selectivity and coordination with upstream and downstream equipment can affect which devices are appropriate; a breaker schedule alone may not tell the full story. Confirm who will provide the short-circuit study, coordination study, and arc-flash assessment, and identify any assumptions that still need verification. The available fault current at the equipment is especially important when evaluating interrupting and withstand requirements. Do not treat a familiar building voltage or a past project as proof that a particular rating will work here. The engineer of record and manufacturer should resolve system-specific questions before the approved design is released for production.


Plan the Room, Access, and Installation Path
A switchboard’s dimensions are only one part of the fit check. Compare the proposed lineup with room clearances, working space, door swings, adjacent equipment, cable-tray routes, and the location of incoming and outgoing conduits. Then trace the delivery route from the receiving area to the electrical room: door openings, corridors, turning space, floor capacity, elevators, and rigging access can constrain how the assembly is transported or positioned. These checks matter because late discoveries may require building changes, revised shipping sections, or a different installation sequence. Provide room plans and route constraints early, and confirm final dimensions, section arrangements, lifting provisions, and field-connection details against approved submittals. Construction conditions and applicable code requirements must be reviewed by the project’s qualified design and installation teams.
Build a Complete Submittal and Procurement Package
A useful request for quotation includes the one-line diagram, load and device schedules, project specifications, available fault-current data, enclosure and room conditions, and the required connection points. Include the desired drawing and approval milestones, the party responsible for each review, and any owner standards or approved-equipment requirements. Ask the manufacturer to identify exceptions, open technical questions, and information needed before design release. This reduces the risk of comparing proposals that quietly assume different device selections, interfaces, or scope. For low-voltage switchboard assemblies, UL 891 may be a relevant project requirement, but applicability and evaluation must be confirmed for the particular assembly; it is not a blanket designation for medium- or high-voltage equipment. Verify required documentation and acceptance criteria with the engineer and procurement team.
Discuss Production Timing and Delivery Constraints
Establish the schedule from the project backward: submittal review, approval, design release, production, shipping, site receipt, and installation all need realistic allowances. Ask which decisions or documents must be complete before the manufacturer can proceed, and how changes after approval could affect the sequence. Short lead times may be an offering, but an achievable date depends on the project configuration, component availability, engineering scope, and current production conditions; obtain and confirm a project-specific schedule rather than relying on a general claim. Nationwide shipping does not remove site-planning responsibilities. Coordinate the delivery window, receiving hours, unloading equipment, staging space, site contact, and any restrictions on truck access. Clear responsibility for those arrangements helps prevent a completed assembly from arriving before the building is ready to receive it.
Prepare for Startup, Records, and Future Changes
Before installation, align the approved submittals with the equipment received, the final site conditions, and the contractor’s installation plan. Confirm that required inspection, testing, connection, and energization activities will be performed by qualified personnel under the project’s safety procedures; equipment must be properly de-energized before work that requires it. Organize the final drawings, device information, instructions, and approved change records so facility staff can identify circuits and maintain the distribution system. This record set matters when troubleshooting, adding loads, or planning tenant changes years later. If future capacity or spare positions are important, state that need during design review and verify what the proposed configuration actually provides. Any expansion, retrofit, or replacement must be checked against the existing system and current project conditions before being specified.