Plan Distribution Around Campus Loads and Operating Schedules
University switchboards serve a changing mix of classroom buildings, laboratories, residence halls, dining facilities, libraries, and central plants. Start with an updated load study that distinguishes normal demand from future additions, such as research equipment, electric vehicle charging, or building electrification. Diversity assumptions and demand profiles matter because an assembly sized only from connected nameplate loads may not reflect actual use, while an undersized design can restrict planned growth. Identify critical loads and determine which buildings or systems require separate distribution or backup-power arrangements; do not assume every campus load belongs on an emergency source. Coordinate the electrical basis of design with campus standards, utility requirements, and the engineer of record before requesting a quote. Final ratings and configuration depend on project conditions.
Specify Feeder Capacity, Fault Duty, and Coordination
For each proposed switchboard, provide the one-line diagram, available fault-current information, system voltage, feeder schedule, and protective-device requirements. These details allow the manufacturer and design team to assess the assembly against the intended service and downstream equipment. Short-circuit ratings and overcurrent-device selections must be coordinated with the available fault current and the project’s protection study; a familiar rating from another campus building is not evidence of suitability here. Include requirements for metering, ground-fault protection, maintenance access, and selective coordination where applicable. If the utility has not confirmed fault-current data, flag that uncertainty rather than treating an estimate as final. Documenting assumptions early helps prevent redesign, procurement delays, or field changes after the board arrives.


Account for Laboratories, Research, and Sensitive Loads
Laboratories can combine high-demand process equipment with instruments that are sensitive to interruptions, voltage disturbances, or poorly planned branch distribution. Ask the facilities team and lab planners for equipment schedules, manufacturer connection requirements, anticipated expansion, and any separation needs for normal, standby, or other designated sources. A switchboard alone does not establish power quality or uninterrupted operation; those outcomes depend on the complete system, protection, grounding, and any specified power-conditioning equipment. Identify whether future lab fit-outs will connect to reserved capacity or require new feeders, and show that intent in the one-line and panel schedules. Early coordination matters because late changes to feeder counts, device functions, or metering can affect the assembly layout and the interfaces required from other trades.
Resolve Building Interfaces Before Releasing the Order
Campus electrical rooms are often shaped by existing structures, narrow corridors, underground utilities, and equipment installed during earlier renovation phases. Submit room plans, door and corridor dimensions, access routes, cable-entry directions, conduit locations, and required working-space clearances for review. Confirm whether the project calls for front-only access, rear access, specific termination arrangements, or restrictions on section placement; these are design inputs, not details to leave to delivery day. Check structural support and floor-loading requirements with the project team, and coordinate housekeeping pads or anchorage where specified. Accurate interface information matters because a board that meets electrical requirements may still be difficult or impossible to move into its final room. Field verification should precede final approval of layout drawings.
Align Submittals, Campus Standards, and Procurement Timing
A useful request for quotation identifies the project name, service conditions, quantities, required options, applicable specifications, drawing status, and requested delivery window. Include campus design standards and approved deviations so bidders can identify conflicts instead of silently making assumptions. Review submitted drawings for dimensions, bus arrangement, device functions, cable terminations, metering, labels, and connection points before authorizing production. The review process should include the engineer of record and facilities staff who will operate and maintain the equipment. Manufacturing timing depends on the approved design, component availability, scope, and other project-specific conditions; a requested date is not a delivery guarantee. Resolve comments promptly and track revisions, because late changes can affect both configuration and the project schedule.
Coordinate Delivery, Installation, and Future Maintenance
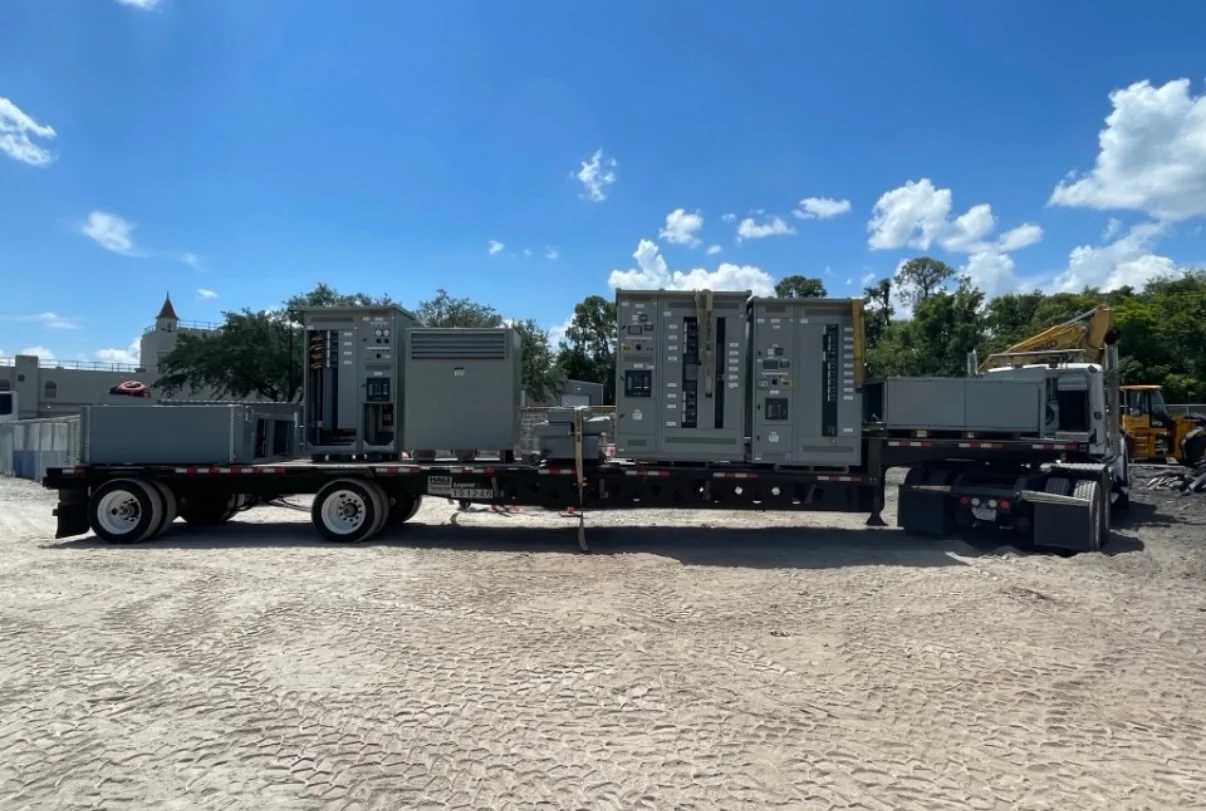
Nationwide shipment does not remove the need to plan the final route from the receiving area to the electrical room. Agree on shipment sequencing, unloading responsibility, storage conditions, site access hours, security procedures, and coordination with campus construction management. For occupied universities, delivery may need to avoid class changes, residence move-in periods, examinations, or restricted research operations. The installation and cutover plan must address outages, temporary power, inspections, commissioning, and communication with affected departments; electrical work should be performed only by qualified personnel under the project’s approved safety procedures, with equipment de-energized before work. Preserve final drawings, settings, operation and maintenance information, and equipment identification records. Complete documentation supports troubleshooting, future renovations, and orderly lifecycle planning.