Match the Distribution Design to the Building
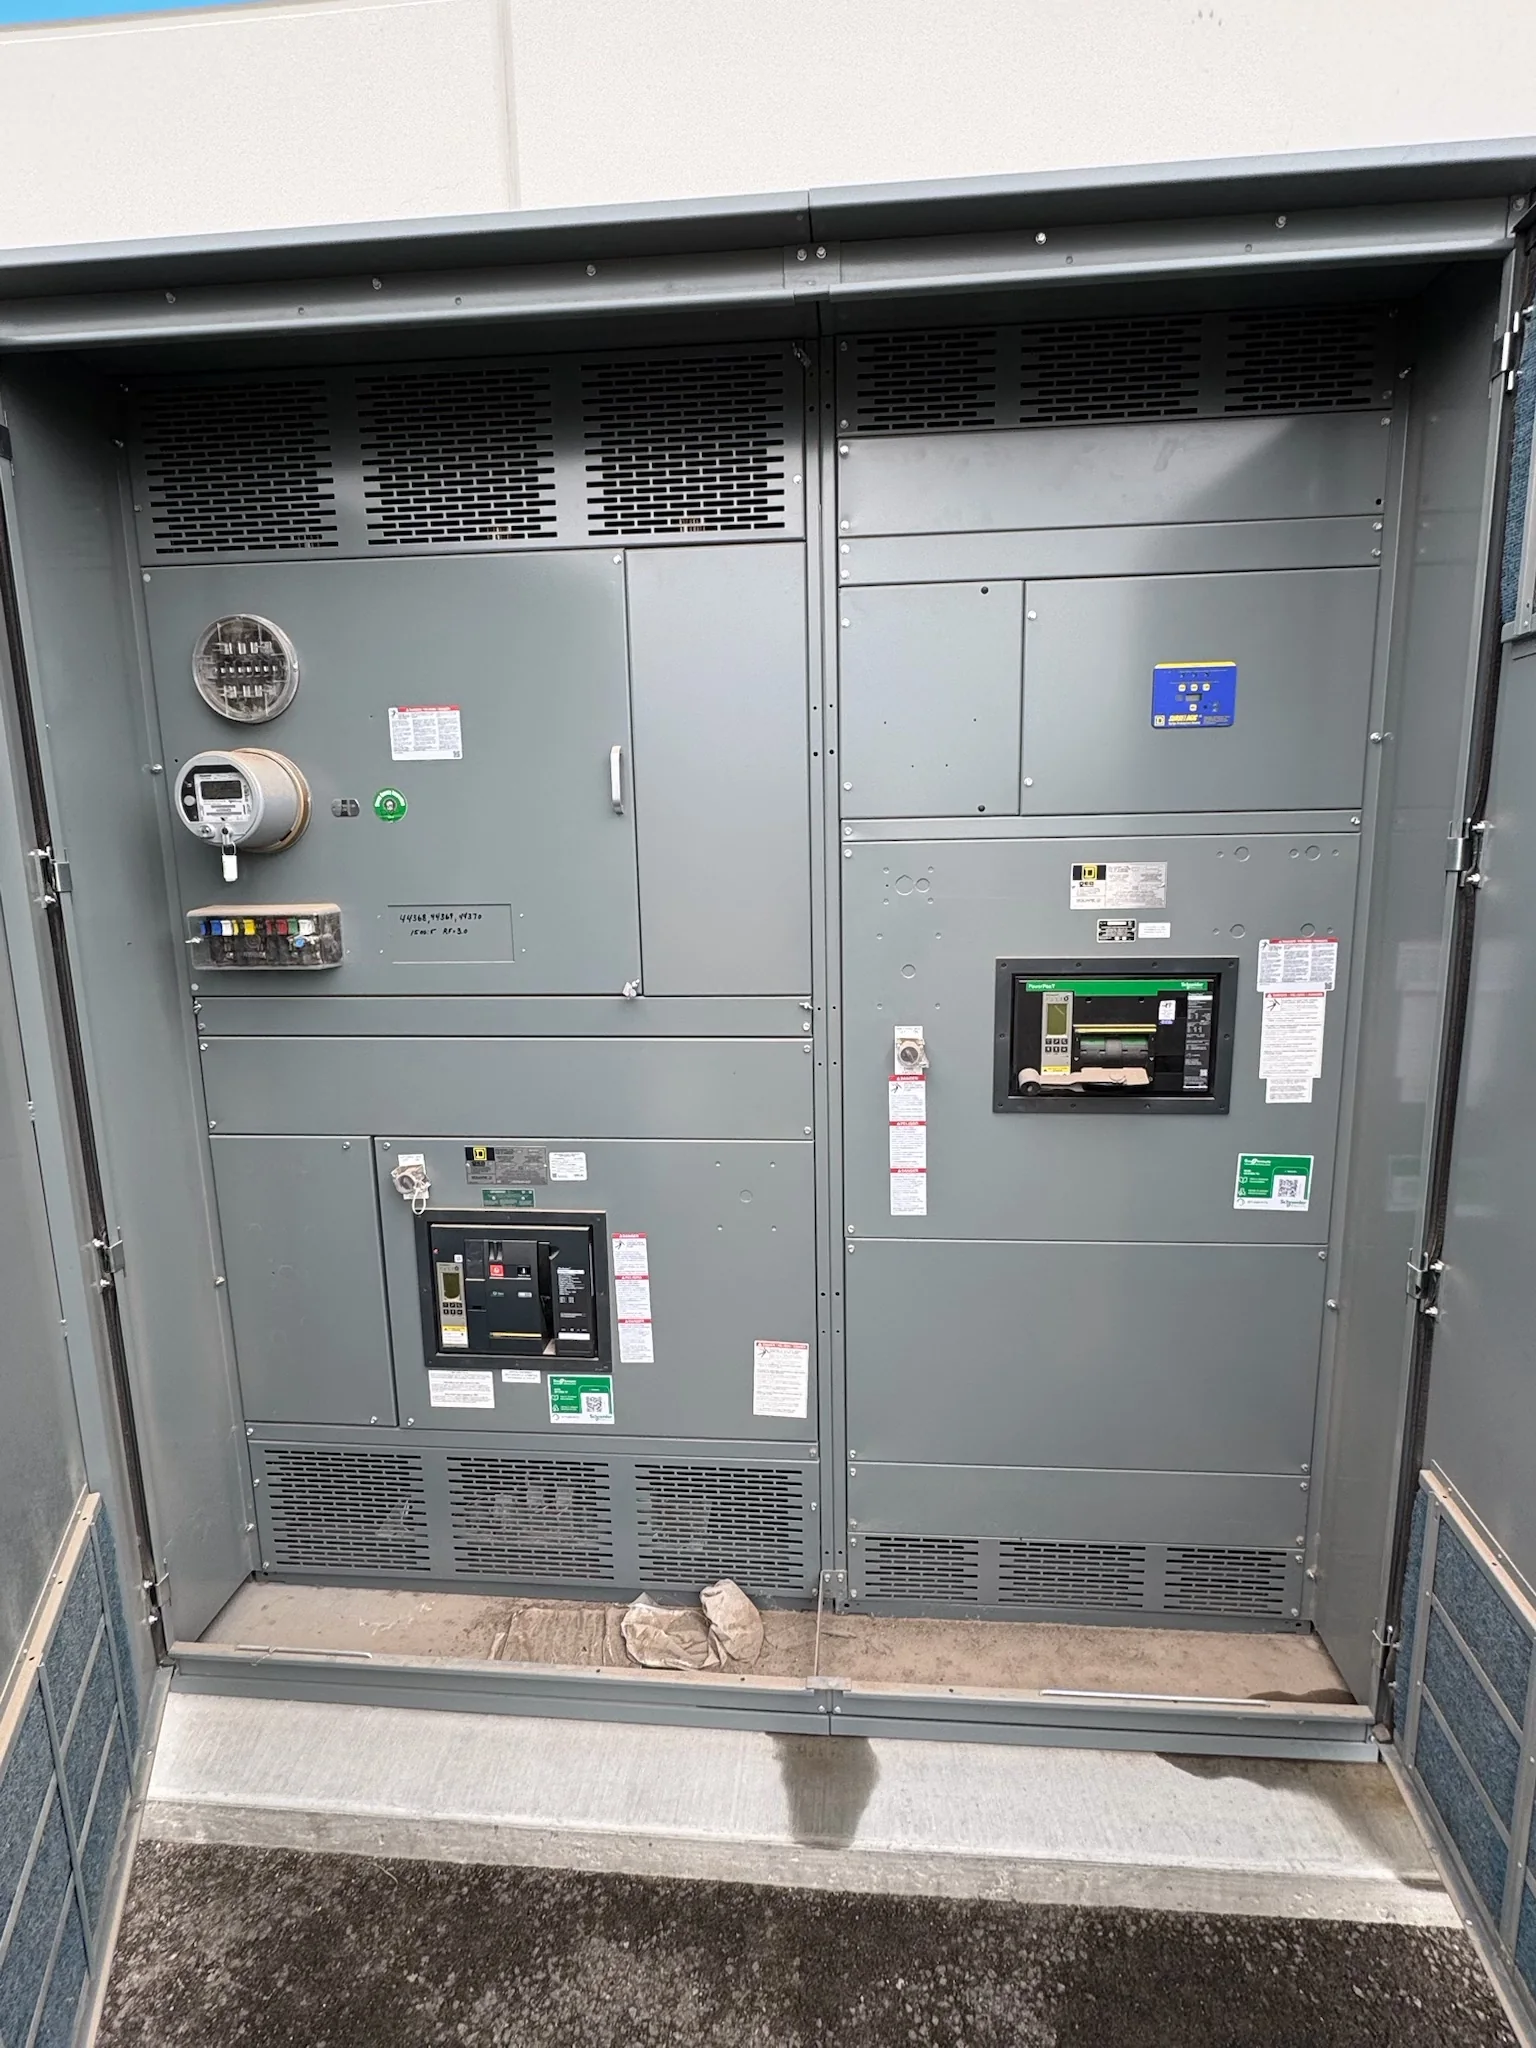
Commercial buildings often combine lighting, HVAC, elevators, pumps, tenant loads, and critical services, so a low-voltage switchgear package should begin with the electrical design rather than a catalog assumption. Confirm the service voltage, available fault current, utility interface, bus arrangement, feeder count, and present load schedule with the project engineer. Future tenant improvements or added mechanical equipment may affect spare capacity and section space, but those allowances must be coordinated with the actual one-line diagram and design criteria. A clear basis of design helps the manufacturer identify questions before fabrication documents are finalized. Ratings, construction details, and applicable standards remain project-specific; verify them against the engineer’s requirements and the intended installation instead of assuming a familiar building type dictates a standard assembly.
Coordinate Protection, Metering, and System Interfaces
Protection and metering choices influence both equipment configuration and how the building operates after turnover. Procurement documents should identify the required protective devices, trip functions, metering points, control power, and any communications or monitoring interfaces, while the electrical engineer confirms coordination with upstream and downstream equipment. A device that fits the lineup physically may still be unsuitable for the system’s fault duty or selective-coordination objectives. Likewise, a building-management connection needs defined signals and protocols rather than a general request for “integration.” Resolve these details early, including who supplies field wiring and who verifies settings. That discipline reduces submittal revisions and helps commissioning teams understand what information, testing, and configuration are expected before the switchgear is placed in service.


Plan the Room, Access, and Future Maintenance
A switchgear lineup must fit its electrical room and remain accessible for installation, operation, and maintenance. Check the equipment footprint against the room plan, working-space requirements, door swings, columns, overhead services, ventilation, and any housekeeping pad or floor opening. The route from the receiving point to the final location can be just as limiting: corridor width, turns, elevator capacity, loading-dock restrictions, and floor loading may constrain section dimensions or require a planned move sequence. Confirm these conditions with the design team and site personnel before approving drawings. Provide maintainable access to components and cable terminations, not merely enough room to place the assembly. Early layout coordination can prevent costly field changes and avoid discovering that a compliant design cannot be moved into position.
Prepare Complete Specifications and Submittals
A useful request for quotation gives the manufacturer enough information to price the intended equipment without turning unresolved design questions into hidden assumptions. Include the one-line diagram, load and feeder schedules, equipment ratings, system grounding, enclosure and environmental requirements, control schematics, metering needs, and specified standards. Identify the project location, installation conditions, required drawing formats, review sequence, and any owner or consultant documentation requirements. Ask for deviations and exclusions to be stated clearly, then compare proposals on the same technical basis. Submittal review should verify the proposed arrangement against the approved design, including dimensions, device functions, cable entry, and interfaces with adjacent equipment. UL 891 may apply to appropriately evaluated low-voltage switchboard assemblies; confirm the required evaluation and labeling for the specific project rather than treating it as a blanket assurance.
Discuss Schedule Before Procurement Is Locked
Project timing depends on more than the date equipment is needed on site. Design maturity, approval cycles, component selection, drawing revisions, manufacturing sequence, inspection requirements, and coordination with other trades can all affect the procurement path. Share the required delivery window and key milestones with the U.S. manufacturer early, and ask which information must be settled before drawings or production can proceed. If a utility connection, outage, renovation phase, or temporary distribution plan governs the schedule, state that constraint explicitly. Short lead times may be an available offering, but no duration should be treated as guaranteed until the specific configuration, approvals, and current availability are confirmed. A realistic schedule with decision dates helps the project team manage dependencies without relying on an assumed ship date.
Coordinate Shipping, Receiving, and Commissioning
Nationwide shipping does not remove the need to plan site delivery. Confirm the receiving address, unloading equipment, delivery hours, staging area, weather exposure, access route, and who is authorized to accept the shipment. For a phased commercial project, coordinate delivery with room readiness and the installation contractor so equipment is not stored in an unsuitable area or placed where other work blocks access. Before energization, the responsible electrical professionals should verify installation, grounding, connections, protective-device settings, and required inspections or tests under the project documents and applicable rules. Keep approved drawings, device information, shipping records, and any supplied test documentation available for turnover and maintenance. Careful handoff connects procurement decisions to safe commissioning and gives facility staff a reliable record of the installed distribution equipment.