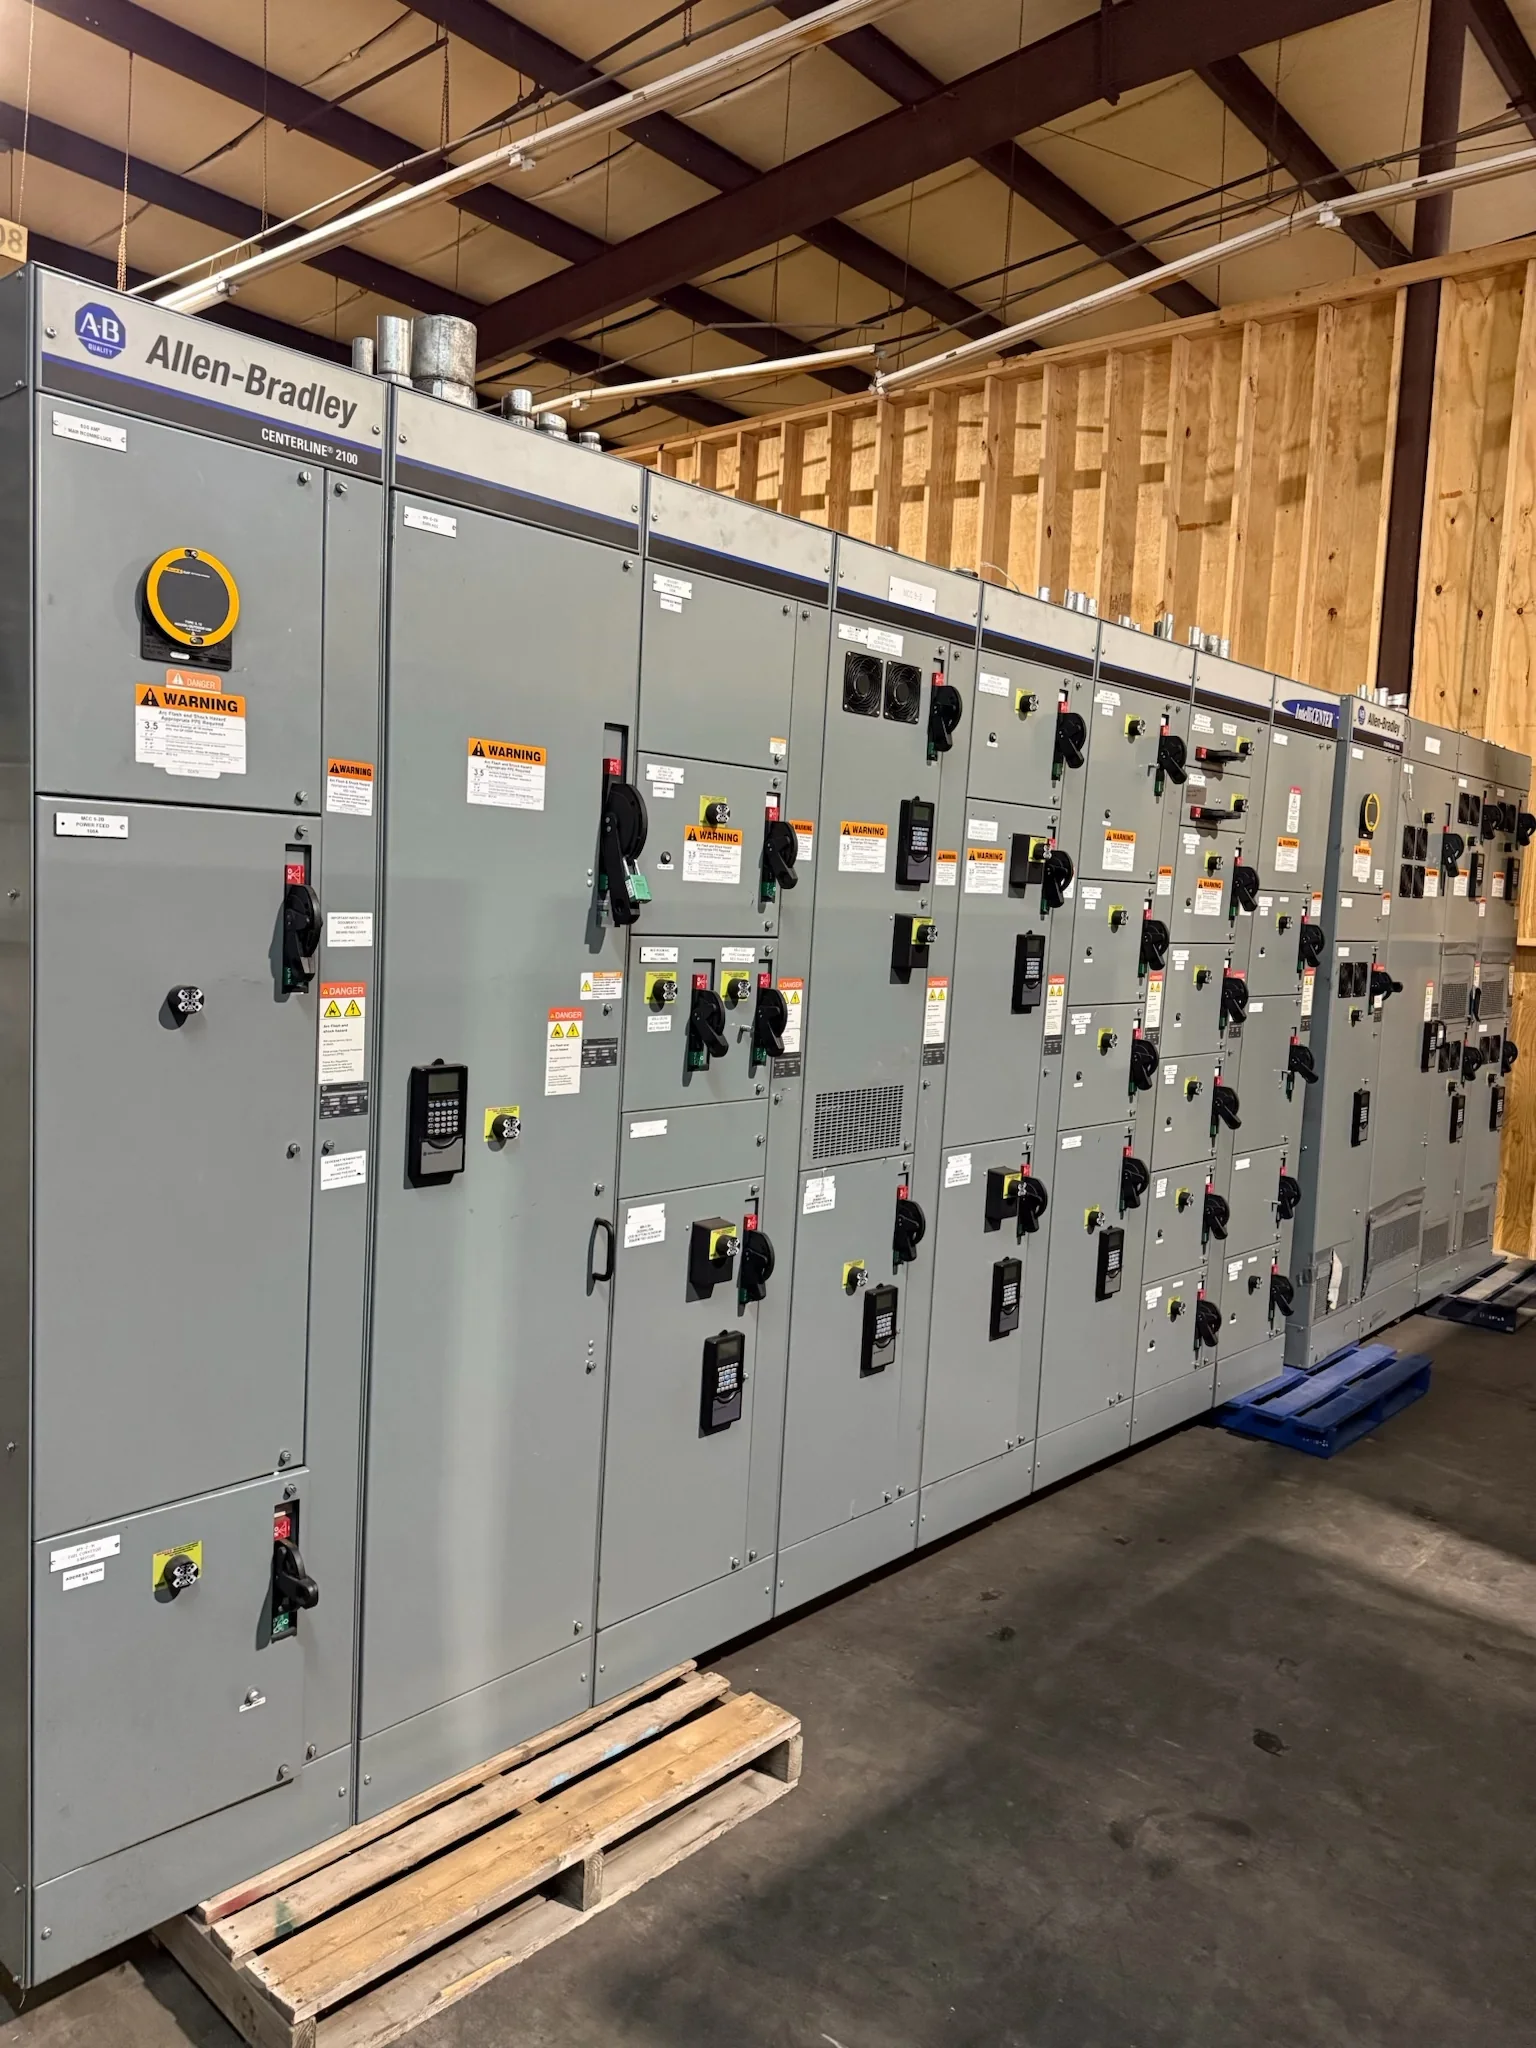
Plan Distribution Around Critical Clinical Loads
Hospital switchgear must support a mix of loads with different consequences when power is interrupted. Patient-care areas, imaging equipment, laboratories, data systems, elevators, and building services may have distinct distribution and continuity requirements. During early design, the electrical engineer should identify normal, essential, and other project-defined load groups, then coordinate the one-line diagram and transfer scheme with the facility’s operating plan. This matters because a lineup that fits the available fault-current or ampacity criteria can still be unsuitable if its arrangement complicates isolation, maintenance, or restoration. Share load schedules, source information, grounding details, and operating sequences with the manufacturer for review. Final ratings, protective-device selections, and code requirements depend on the project and must be verified by the responsible design professionals.
Coordinate Essential-System Interfaces Before Ordering
Emergency and standby power arrangements affect switchgear boundaries, controls, and connection points. Confirm which equipment is supplied by the switchgear package and which items—such as transfer equipment, generators, paralleling controls, or downstream panels—are furnished by others. Establish who owns control wiring, interlocks, metering signals, and functional testing so interface gaps do not emerge during installation. In hospitals, an unclear transfer sequence can delay acceptance or create operational uncertainty for facilities staff. Procurement documents should identify source and load terminals, the intended operating sequence, required communications, and the parties responsible for field connections. The manufacturer can build to project requirements, but compatibility depends on confirmed equipment data and approved drawings; do not assume that a proposed arrangement is interchangeable with existing controls.


Specify the Room, Not Just the Electrical Rating
A hospital electrical room may impose tighter constraints than a single-line specification reveals. Provide room dimensions, access-door and corridor clearances, ceiling height, structural or housekeeping-pad information, cable-entry direction, and the planned route from receiving to the final location. Note adjacent piping, ductwork, sprinklers, and equipment that could obstruct installation or future maintenance. These details matter because a lineup can meet its electrical requirements yet prove difficult to move, anchor, terminate, or service in the actual space. Identify environmental conditions, ventilation assumptions, seismic or other project-specific requirements, and whether future expansion is expected. Review the proposed arrangement against architectural and coordination drawings before release. Required working clearances and installation conditions should be confirmed by the project team against applicable codes and the equipment design.
Make Submittals and Approvals Part of the Schedule
Switchgear timing depends on more than fabrication: incomplete information or late design decisions can hold up drawing approval and production release. A useful purchase package includes the current one-line diagram, equipment schedules, fault-current information, protective-device requirements, metering and communication needs, connection details, and project-specific standards. Ask for the submittal documents needed for engineering review, and assign named reviewers with realistic turnaround dates. Confirm how revisions will be tracked and which approved documents govern fabrication. This discipline matters in hospitals, where electrical work may have to align with phased construction, outages, inspections, and commissioning milestones. Discuss current availability and schedule expectations with the U.S. manufacturer at quotation and again before release; custom-build options and short lead times are offerings, not guaranteed delivery dates. Changes after approval may affect both cost and timing.
Coordinate Delivery With Hospital Access and Phasing
A delivery plan should reflect the route and work conditions at the hospital, not simply the carrier’s arrival window. Confirm shipment configuration, unloading responsibilities, receiving hours, staging space, elevator or dock limitations, security procedures, and the path to the electrical room. Where construction is phased or the facility remains occupied, coordinate deliveries with infection-control procedures, noise restrictions, restricted corridors, and the contractor’s installation sequence. These practical constraints matter because a missed receiving slot or unavailable staging area can disrupt trades and expose equipment to unsuitable storage conditions. Nationwide shipping is available, but the project team must confirm destination access, packaging needs, handling equipment, and site readiness. Agree on shipment milestones and a receiving inspection process, then promptly document visible damage or discrepancies for resolution.
Document the Basis for Replacement and Future Service
For replacement or retrofit work, the existing installation is essential input—not a complete specification by itself. Provide readable nameplate data, photos, dimensions, bus and cable arrangements, control schematics, protective-device information, and known field modifications. Confirm which portions will remain, what must be removed, how connections will be made, and whether the project requires temporary distribution or a planned outage. This matters because similar-looking equipment may differ in electrical characteristics, physical interfaces, or control behavior; compatibility must be established rather than assumed. Include the intended maintenance and expansion approach in the design review, and request drawings and documentation appropriate to the supplied assembly. For applicable low-voltage switchboard assemblies, UL 891 may be relevant when the assembly is evaluated to that standard; it does not automatically apply to every product or to medium- or high-voltage equipment.