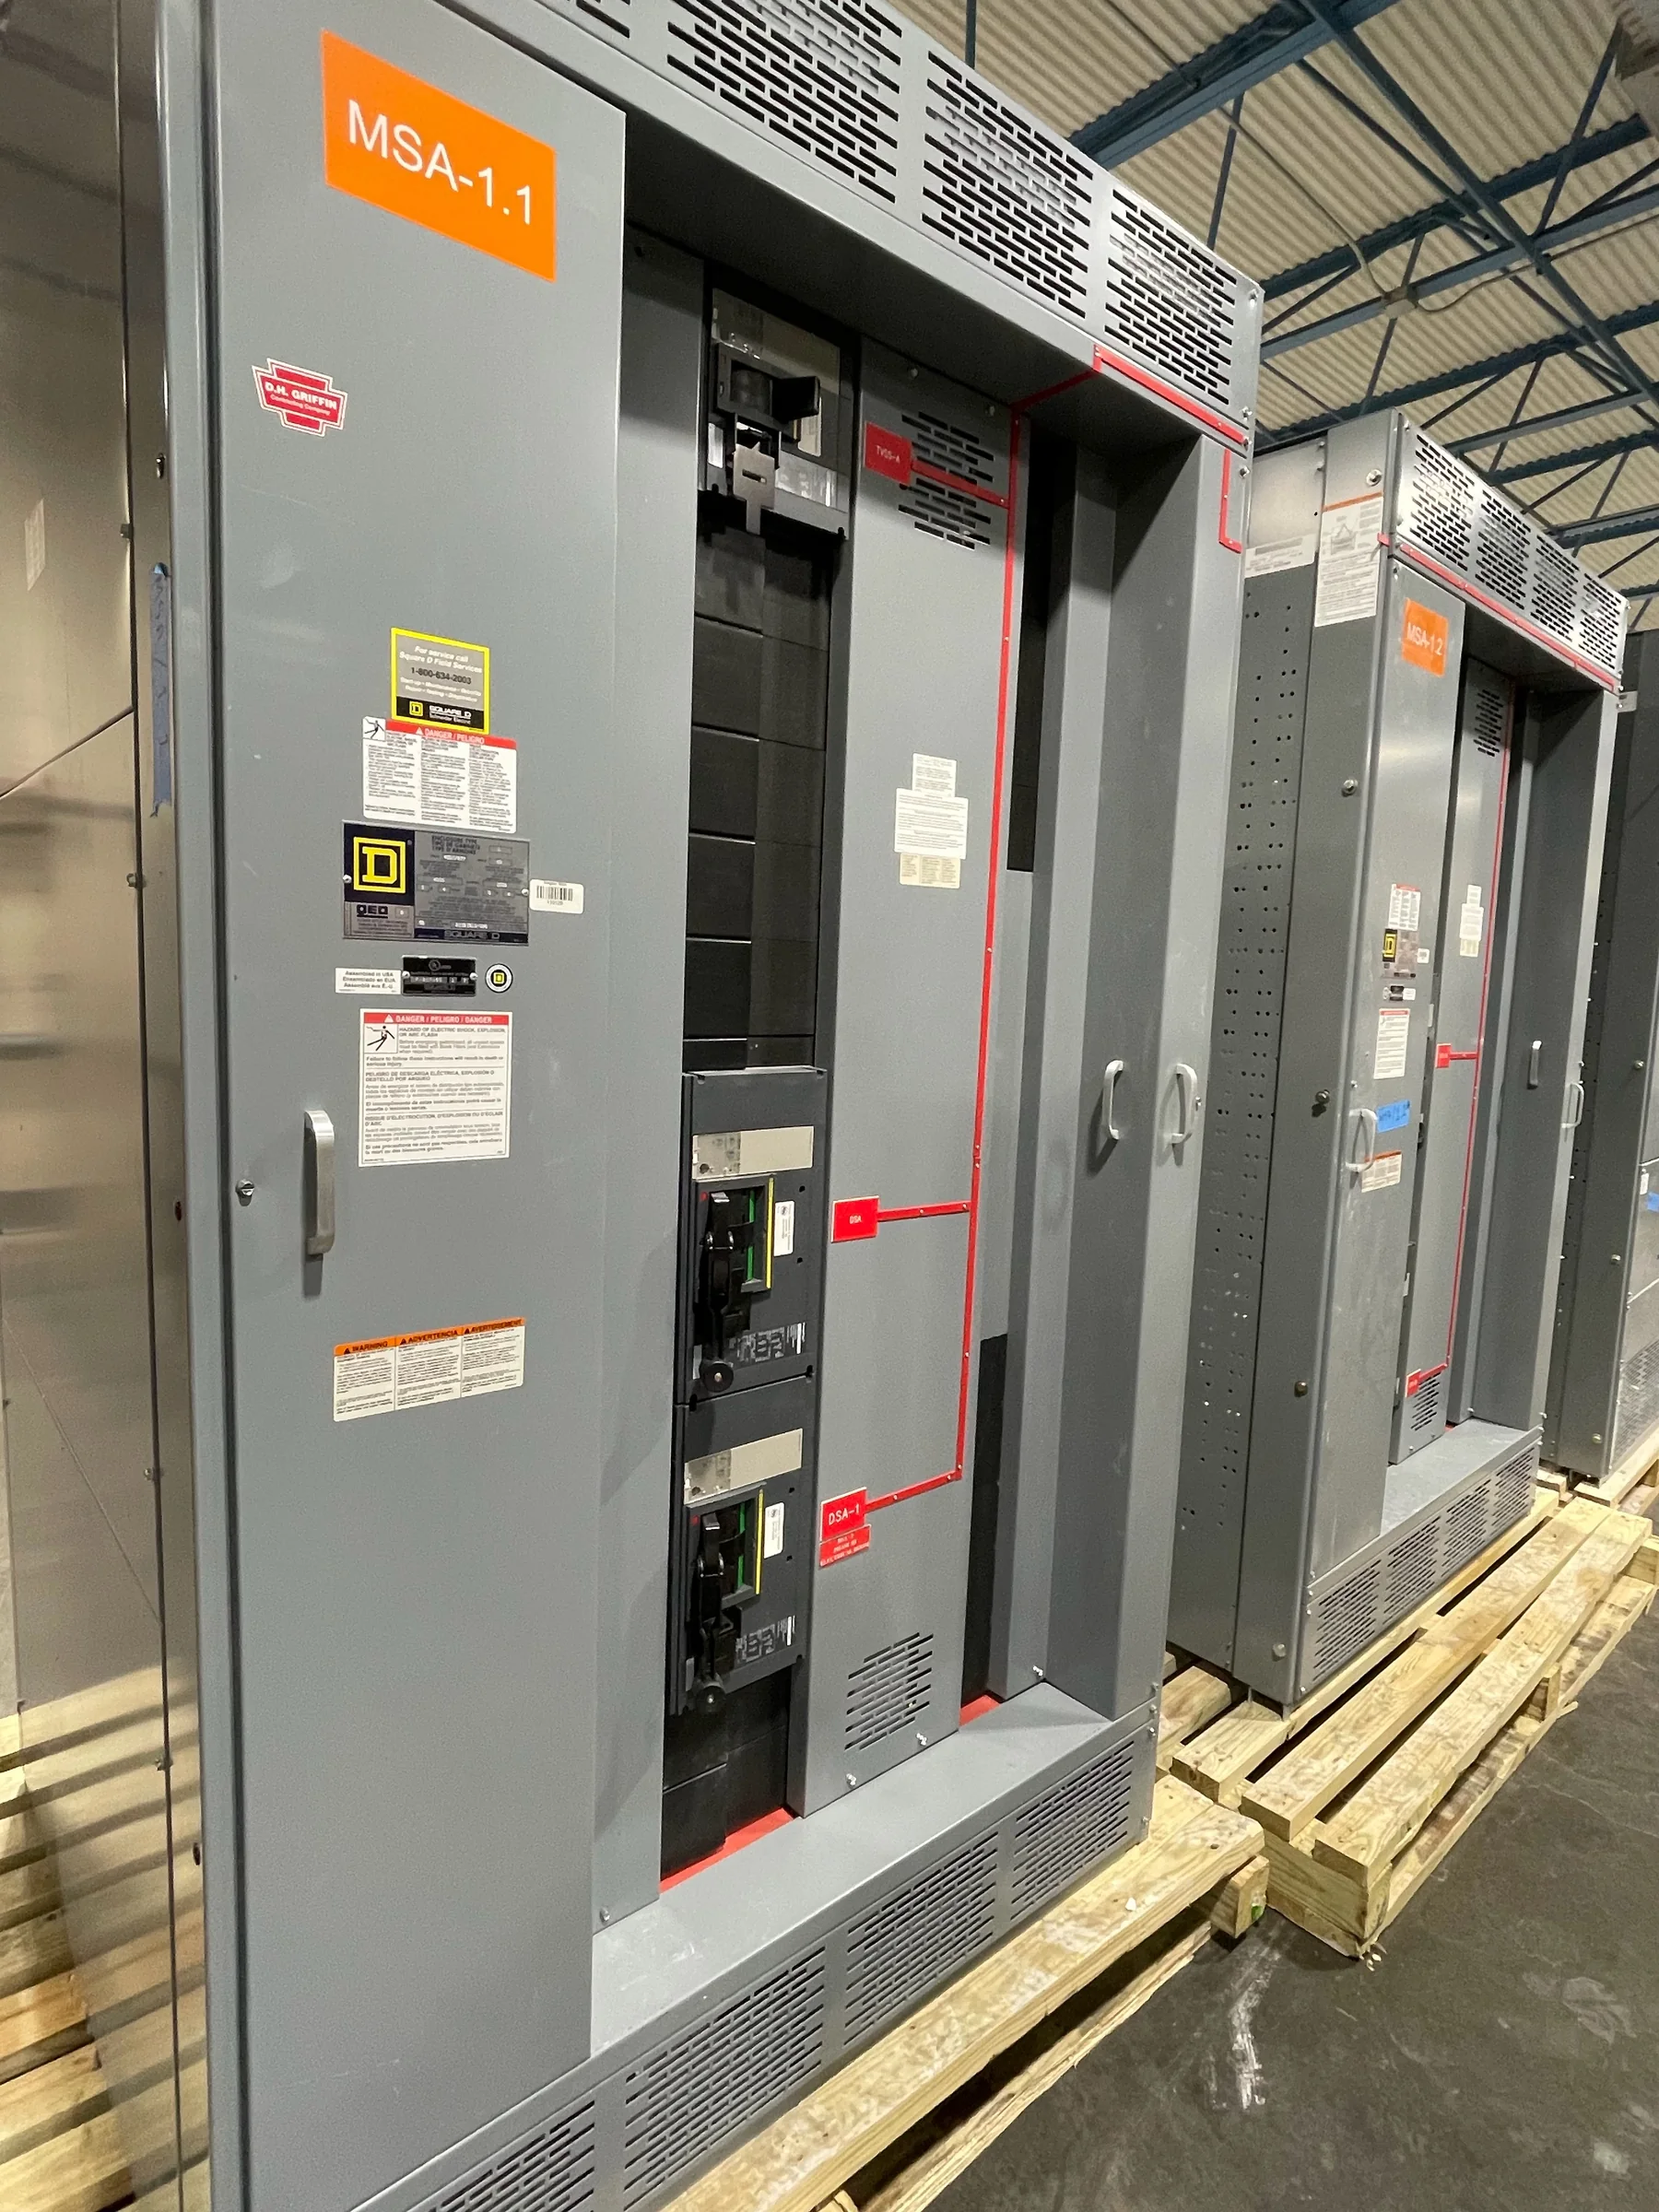
Define the Distribution Need Before Selecting Equipment
For an Alvin facility, start with what the switchgear must serve, not with a preferred lineup size. Document the incoming source, system voltage, phase and frequency, available fault-current information, grounding arrangement, and the loads that need to remain in service during maintenance or an outage. Note whether the project is a new installation, capacity expansion, or replacement in an existing electrical room. These details shape bus and breaker requirements, protective-device coordination, metering, and the physical arrangement. A load schedule and one-line diagram give the manufacturer a consistent basis for review and help expose missing information early. Exact ratings and compatibility depend on the project and the upstream system; confirming them before release reduces redesign, procurement gaps, and installation conflicts.
Coordinate Ratings, Protection, and System Compatibility
The equipment must work as part of the facility’s complete distribution system. Have the engineer or responsible electrical professional verify available fault current, equipment ratings, protective-device settings, selective-coordination objectives, and the relationship to upstream and downstream devices. Where existing gear remains, provide its manufacturer, model, nameplate data, and any available drawings; a replacement that fits the room may still be incompatible with the connected bus, cables, or protection scheme. For low-voltage switchboard assemblies, UL 891 may be relevant when the assembly is appropriately evaluated, but it should not be assumed to apply to every configuration or to medium- or high-voltage equipment. Request project-specific confirmation of applicable standards, evaluation, and labeling before approving the design.


Plan the Alvin Site Around Heat, Moisture, and Access
South Texas conditions make the installation environment a design input, not a finishing detail. Confirm whether the lineup will sit indoors or outdoors, and document expected ambient temperatures, ventilation, exposure to moisture or dust, and any corrosive or washdown conditions. Those factors can affect enclosure selection, cooling needs, and maintenance access; suitability depends on the actual site and specified equipment. Measure the complete route from unloading point to final position, including door openings, turns, floor transitions, overhead obstructions, and available staging space. Check the electrical-room footprint, working clearances, egress, and access for future service against the project documents and applicable requirements. Early field verification matters because a shipment that reaches the property but cannot reach the room can disrupt contractors and commissioning.
Build a Quote Package That Supports a Clear Decision
A useful request for quotation lets the manufacturer distinguish required features from preferences. Include the latest one-line diagram, load and feeder schedules, equipment location, requested ratings, enclosure conditions, metering needs, protective-device requirements, and any specified standards or evaluation criteria. Add photographs and dimensions when matching an existing room or coordinating a replacement, while identifying which information is verified and which remains preliminary. State the desired ship-to location in Alvin, receiving hours, unloading arrangements, and whether delivery needs advance coordination. Ask the supplier to identify assumptions, exceptions, and items requiring engineering confirmation so proposals can be compared on the same scope. This documentation helps prevent a low initial price from concealing omitted accessories, field modifications, or unresolved interface requirements.
Discuss Schedule, Submittals, and Release Milestones
Schedule planning should begin with the project’s decision dates, not an assumed delivery promise. Ask for current availability and a project-specific schedule after the configuration and scope are understood; custom builds, selected components, approvals, and design changes can affect timing. Agree on the submittal package and review sequence, including who approves drawings and how comments are resolved before fabrication release. Confirm when final dimensions, cable-entry details, and interface information are needed, then track outstanding decisions with the project team. If an existing lineup must remain in service until replacement, coordinate outage planning with the facility’s authorized personnel and electrical contractor; installation and associated work require appropriate de-energized conditions. Clear milestones make schedule risks visible while there is still time to address them.
Coordinate Delivery and Installation Readiness
Before shipment to an Alvin site, align the delivery plan with the receiving crew, carrier access, unloading equipment, and a safe, dry staging area. Verify that the delivery vehicle can approach and depart under site conditions, and check any gate, weight, turning, or time-window restrictions with the facility. Confirm shipment sections, handling points, storage requirements, and the sequence for moving equipment into the room using the approved project documents and supplier guidance. Protect the lineup from weather and damage during staging, and avoid placing it where construction traffic blocks inspection or access. Before installation, the electrical contractor should check that the foundation, conduit or cable paths, grounding provisions, clearances, and approved drawings align. Resolving these practical details helps reduce handling damage, rework, and avoidable interruption.