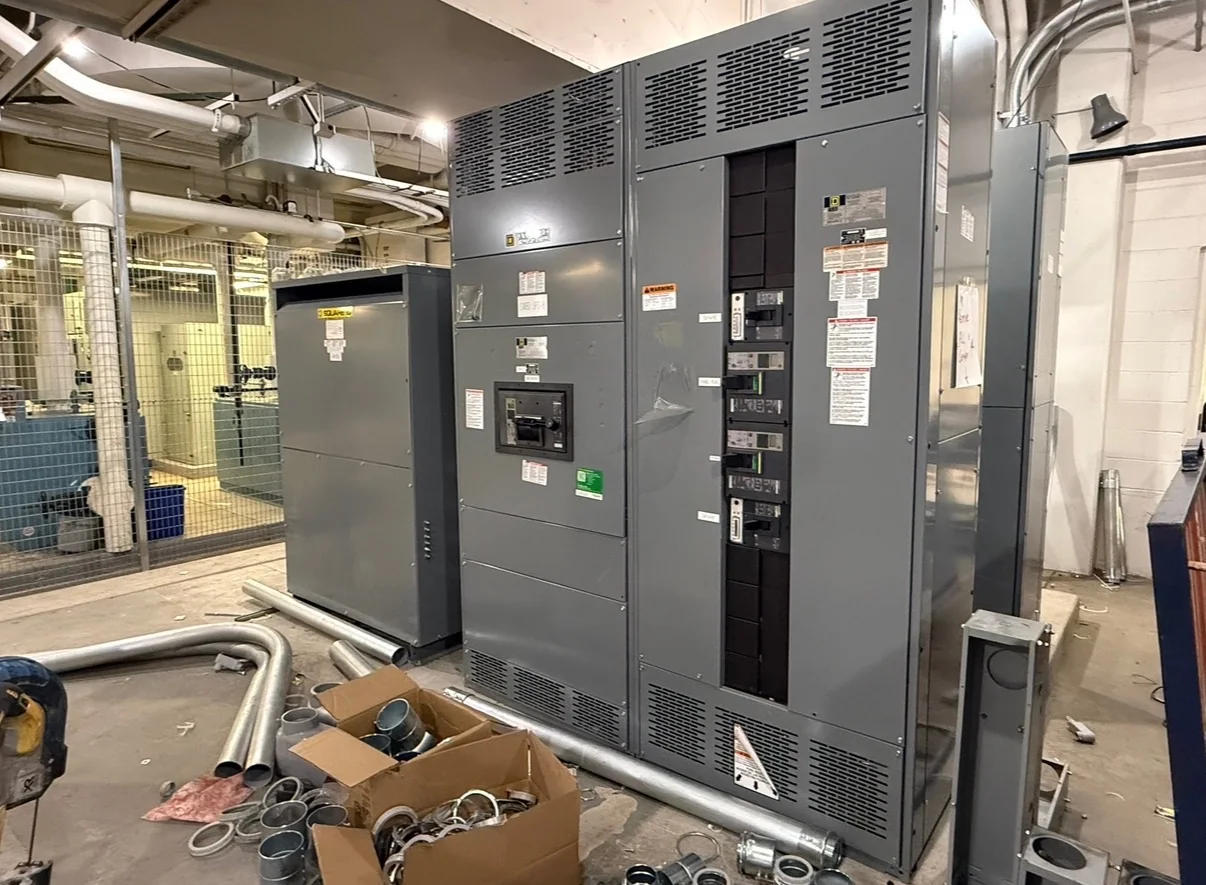
Coordinate MCC Design With Hospital Power-System Requirements
A hospital motor control center must fit into a power system where ventilation, heating, pumping, and other motor-driven services may support patient care or building operation. Begin with the project’s one-line diagram, equipment schedules, and intended source of power, then confirm voltage, available fault current, feeder arrangement, and required motor starting methods with the electrical engineer. These details influence bus ratings, protective-device selection, enclosure configuration, and coordination with upstream and downstream equipment. Avoid treating an existing MCC nameplate as a complete specification: changes to transformers, generators, or distribution gear may affect the replacement design. Document any required separation of loads, control interfaces, and future spaces early so the proposed assembly can be evaluated against the actual system and project requirements.
Specify Motor Loads, Starters, and Control Interfaces
A usable MCC specification identifies more than motor horsepower. For each load, provide motor nameplate data, service voltage, full-load current, starting characteristics, operating duty, and the required type of control, while noting which values still need engineering confirmation. A fan serving an operating room, a domestic-water pump, and a general exhaust motor may have different control sequences and operational consequences if interrupted. Identify whether each unit needs across-the-line starting, reduced-voltage starting, a variable-frequency drive, or a separately supplied control arrangement; suitability depends on the motor, system, and design criteria. List interlocks, alarms, communications protocols, and interfaces to the building automation system. Clear schedules reduce avoidable clarification cycles and help procurement compare proposed equipment on equivalent functional and electrical requirements.


Plan Replacement Work Around Hospital Operations
In an occupied hospital, the physical changeout can be more difficult than the equipment selection. Before ordering, verify room access, aisle and working clearances, door openings, floor loading, overhead obstructions, and the route from receiving to the electrical room. Compare the proposed MCC dimensions and section arrangement with existing foundations, cable entry locations, conduit, and adjacent distribution equipment; a fit issue discovered after delivery can disrupt a tightly controlled outage plan. Coordinate the construction sequence with facilities staff and the project team, including temporary power or other continuity measures where the engineer determines they are necessary. All work affecting electrical equipment requires appropriate planning and de-energized work practices. Confirm what can be disconnected, removed, and installed within each approved outage window before finalizing the scope.
Address Environmental and Room-Specific Conditions
Hospital electrical rooms vary widely: some are clean, conditioned spaces, while others experience heat, dust, moisture, or limited ventilation. Record the actual installation environment and any known exposure to cleaning processes, plumbing leaks, condensation, or nearby heat-producing equipment. These conditions can influence enclosure construction, ventilation needs, corrosion considerations, and the suitability of installed drives or control components. Do not assume that a standard enclosure or a prior MCC’s construction is appropriate for a replacement. Confirm the specified enclosure type, temperature limits, equipment spacing, and access requirements against the room and the selected components. If the room’s condition is uncertain, arrange an existing-condition review before release for manufacture. Resolving environmental questions early supports a configuration that can be installed and maintained without relying on unverified assumptions.
Prepare Submittals and Procurement Information for Review
A complete request for quotation gives the manufacturer and engineering team a common basis for evaluating the MCC. Include the project specification, one-line diagram, motor and feeder schedules, control schematics, required communications, preferred section layout, and applicable site constraints. Identify project standards, required documentation, and any specified evaluation or labeling requirements; UL 891 applies to appropriately evaluated low-voltage switchboard assemblies and is not a blanket certification for medium- or high-voltage equipment. Request drawings and technical data for review, and resolve deviations before approval to manufacture. Clearly distinguish mandatory requirements from preferences or items pending confirmation. This helps reviewers focus on consequential differences—such as feeder protection, control power, or cable access—rather than discovering them during installation. Final ratings, compatibility, standards, and availability must be confirmed for the specific project.
Coordinate Manufacturing, Shipping, and Receiving
Timing depends on the approved configuration, component availability, drawing review, and manufacturing schedule, so discuss the project sequence with the U.S. manufacturer rather than relying on an assumed lead time. Share the required approval date, target shipment window, site receiving hours, unloading arrangements, and any restrictions on truck access or indoor staging. For a hospital campus, deliveries may need to avoid patient entrances, emergency routes, or busy service areas; confirm the actual route and site rules with facilities and the general contractor. Ask how the MCC will be divided for shipment, what handling information accompanies it, and what inspection or storage steps the project team must plan. Nationwide shipping supports coordination across locations, but delivery dates and transport details remain project-specific and should be verified before scheduling installation labor.