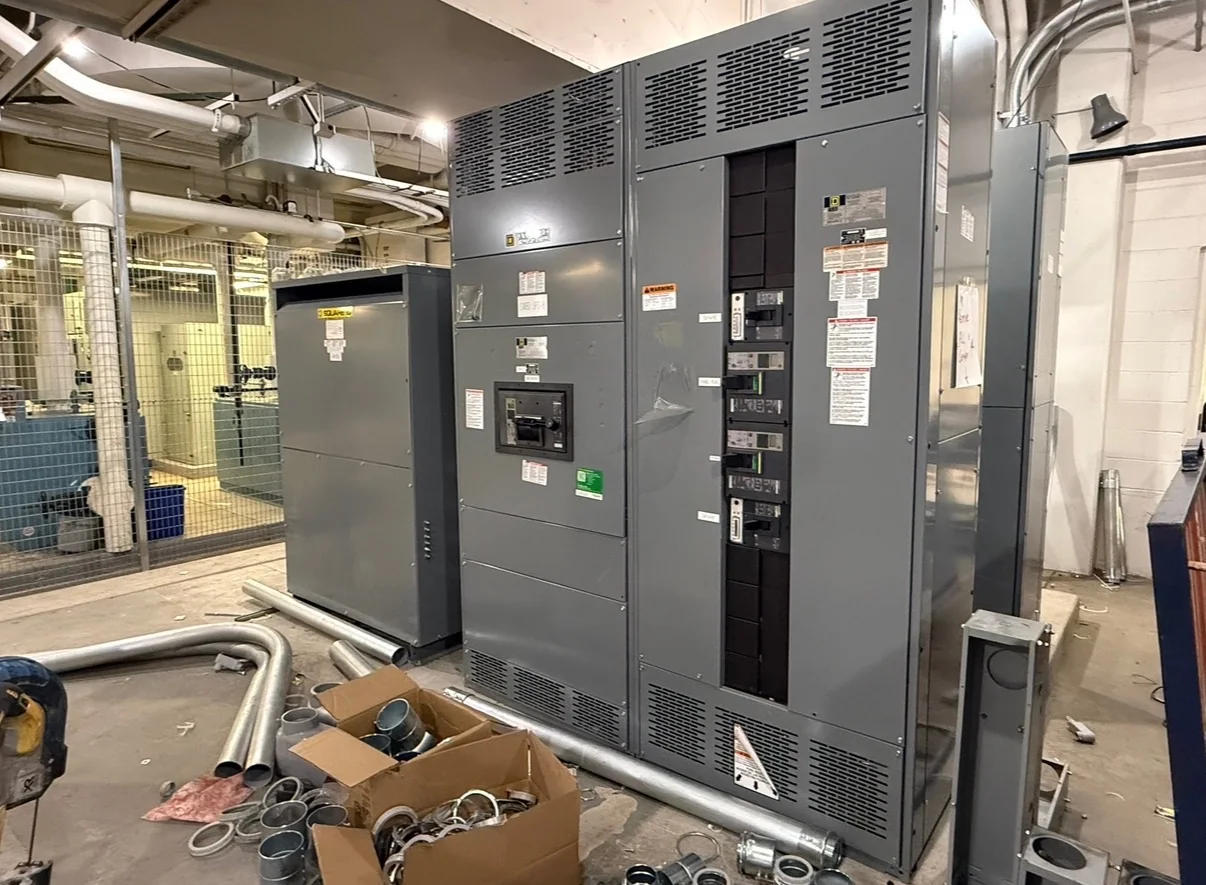
Plan Around Campus Loads and Operating Schedules
A university motor control center may serve a central plant, laboratory, residence hall, athletic facility, or several buildings through a campus utility system. Start with the equipment list and operating sequence: identify each motor, its driven load, expected starting method, control interface, and whether operation is continuous, intermittent, or standby. Chillers, pumps, fans, and process equipment can impose very different demands, so a schedule based only on horsepower may miss important application details. Coordinate the proposed lineup with the electrical one-line diagram, available fault-current information, and the project’s distribution arrangement. These inputs help determine the appropriate assembly configuration and protective-device requirements. Because campus loads and operating priorities vary, ratings, compatibility, and standards must be reviewed for the specific project rather than assumed.
Coordinate MCC Selection With the Controls Design
The motor control center is part of a broader control system, not simply a row of motor starters. Confirm how operators and building systems will command and monitor each unit, including the required control voltage, communication method, status points, interlocks, and alarm signals. Universities may need coordination among facilities staff, building automation, laboratory controls, and equipment suppliers; unclear responsibility for interfaces can delay commissioning or leave useful points unavailable. Request the control narratives, I/O requirements, network details, and starter or drive schedules early enough for review. If variable-frequency drives, reduced-voltage starters, or bypass arrangements are being considered, evaluate them against the motor, driven equipment, operating sequence, and electrical design. Final selection and interface compatibility remain project-specific and should be confirmed by the responsible design team.


Check the Installation Site Before Finalizing the Lineup
Campus electrical rooms are often shaped by existing buildings, renovations, and phased construction. Before releasing an MCC for manufacture, verify room dimensions, equipment location, aisle and working-space requirements, door swing, cable entry, conduit routing, ventilation, and the intended path from the receiving point to the final position. A lineup that fits on a drawing may still be difficult to move through a narrow corridor, loading dock, elevator, or temporary construction opening. Document obstructions and access restrictions, and have the project team confirm applicable code clearances and installation conditions. Also review ambient conditions and nearby sources of dust, moisture, heat, or corrosive exposure where relevant. These checks support a practical configuration and delivery plan; enclosure choice and equipment suitability depend on the actual site.
Build the Submittal Package Around Review Needs
A complete submittal helps campus engineers, consulting engineers, contractors, and facilities personnel resolve decisions before equipment reaches the site. Define what the project requires for approval, such as general arrangement drawings, elevation and dimensional information, electrical schematics, device schedules, nameplate data, wiring details, and shipping or handling information. Tie each document to the current one-line diagram and equipment schedule so reviewers can identify mismatches rather than reconcile inconsistent revisions later. Identify who approves technical content and who confirms field conditions, controls interfaces, and utility coordination. For low-voltage switchboard assemblies, UL 891 may be relevant when the assembly is appropriately evaluated for that standard; it is not a blanket certification for every MCC or voltage class. Applicable standards, labels, and documentation must be confirmed for the specified assembly.
Discuss Timing, Procurement, and Delivery Early
University projects may have fixed shutdown windows, summer construction periods, academic calendar constraints, or staged building turnovers. Share those milestones when requesting a quote, along with the required ship-to location, receiving hours, unloading arrangements, site contact, and any limits on truck access. Ask the manufacturer to review the requested schedule against the actual scope, drawing approvals, component choices, and current availability; do not treat an early estimate as a guaranteed delivery date. Changes to the equipment schedule or controls requirements after approval can affect procurement and coordination, so establish a clear process for documenting revisions. A U.S. manufacturer can discuss custom builds, American components, short lead times, and nationwide shipping, with specific availability and timing confirmed for the project. Confirm responsibility for storage and protection if construction is not ready at arrival.
Prepare for Installation, Commissioning, and Future Maintenance
Before delivery, align the approved drawings with the installation plan, including equipment placement, anchorage, cable and control wiring, grounding, and coordination with upstream and downstream devices. The electrical contractor and facility team should identify required inspections, test documentation, startup responsibilities, and the process for integrating alarms and communications with campus systems. All installation, inspection, testing, and maintenance must follow applicable requirements and manufacturer instructions, with electrical work performed under proper safety procedures; de-energization and verification are essential before work on equipment. For long-term serviceability, request clearly identified units and circuits, final schematics, device information, and recommended maintenance documentation as applicable to the supplied assembly. Confirm spare-space expectations and future expansion plans during design, since adding capacity later may depend on lineup configuration, available fault capacity, and the specific equipment.