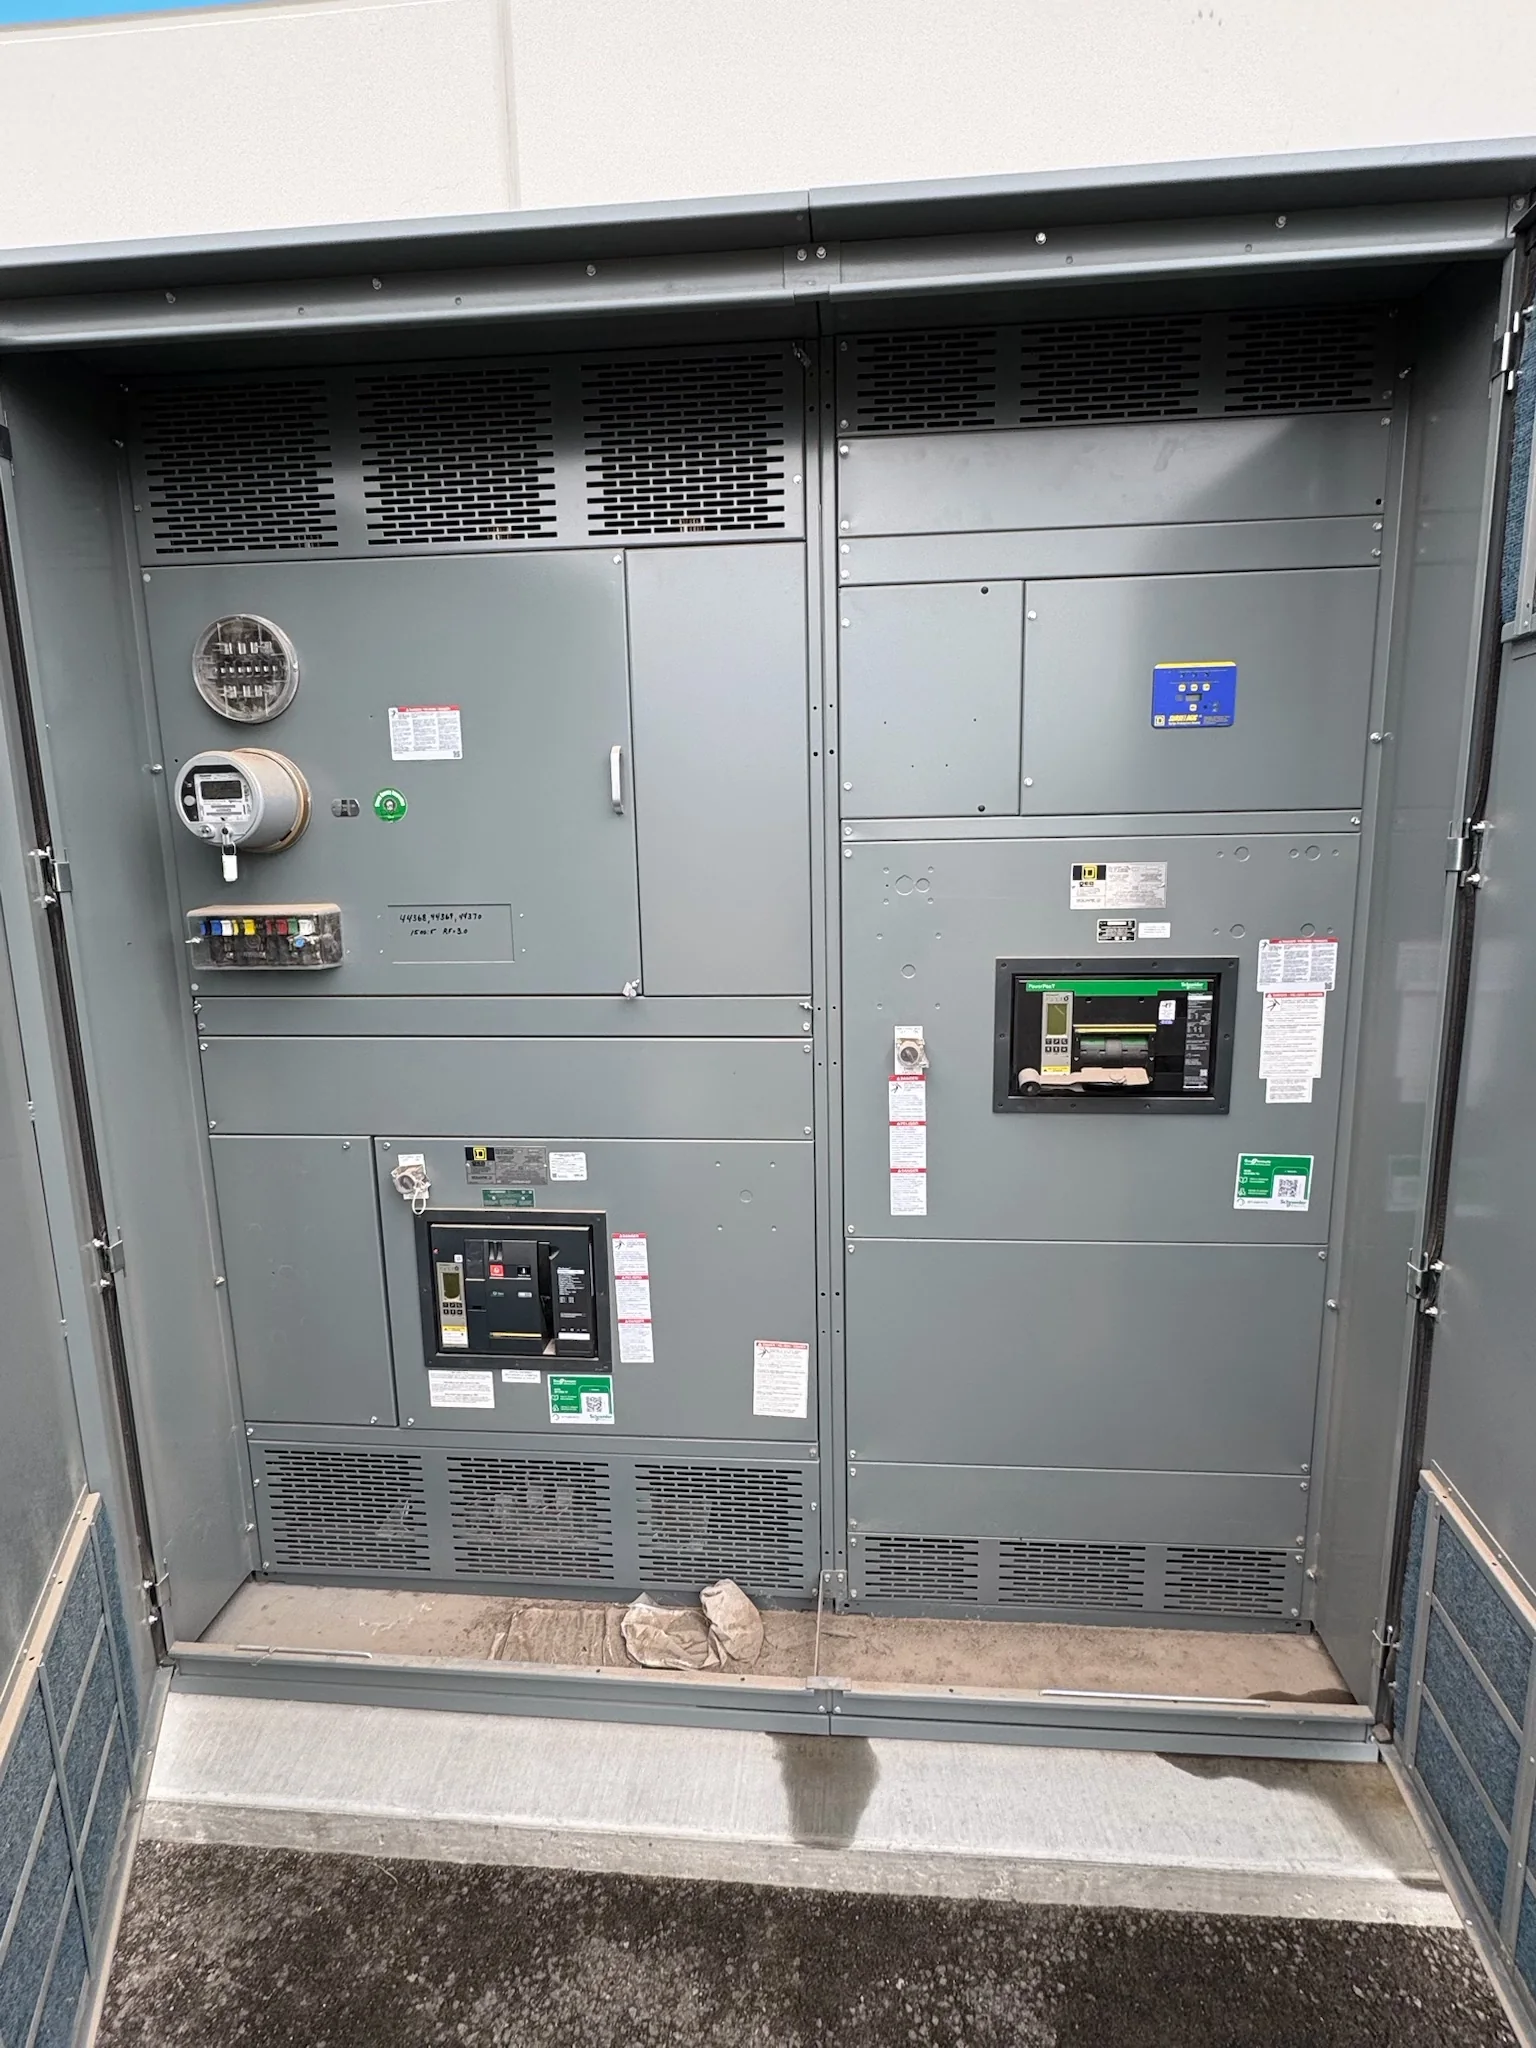
Define the MCC Around the Motor Loads
For a Beaumont facility, start an MCC request with the motor list rather than a preferred lineup description. Identify each motor’s horsepower, voltage, full-load current, starting method, duty cycle, and driven equipment, then note which loads must operate together. Pumps, fans, compressors, conveyors, and process machinery can impose different starting and coordination demands even when their motors appear similar on a schedule. Include spare or future buckets as an explicit planning choice, not an assumed allowance. These details help the manufacturer assess the proposed combination of starters, feeder devices, control components, and sections. Confirm the applicable electrical system and project standards with the engineer of record; final ratings, protective-device coordination, and equipment configuration depend on the specific installation and evaluation.
Choose Control and Protection for the Application
The correct control arrangement depends on what each motor does and how operators need to respond to abnormal conditions. Specify whether motors are across-the-line, reduced-voltage, or driven by variable-frequency equipment, and describe interlocks, permissives, local controls, and remote commands. A pump serving an essential process may need different alarm and restart behavior from a general exhaust fan. Clarify the intended short-circuit rating, protective-device requirements, and coordination study assumptions with the responsible engineer; do not select these values from horsepower alone. Beaumont-area industrial sites may include process areas where heat, dust, moisture, or corrosive exposure affect enclosure and component choices. State the actual environment and installation location so those decisions can be reviewed against the project requirements rather than guessed.


Resolve Electrical and Mechanical Interfaces Early
An MCC can meet its electrical schedule and still create a difficult installation if the physical interfaces are incomplete. Provide available room dimensions, access routes, door clearances, floor and housekeeping-pad information, cable-entry direction, and the planned locations of conduits or bus connections. Check whether existing distribution equipment, protective devices, and grounding arrangements are compatible with the proposed lineup; replacement work can expose differences between old drawings and field conditions. For a new building, coordinate section arrangement with electrical-room layout, structural supports, ventilation, and working clearances before drawings are released. Beaumont project teams should also consider the route from receiving point to final room, including turning space, loading access, and any handling restrictions. Confirm dimensions and interfaces through project documents and field verification.
Submit a Complete Package for Quotation
A useful request for quotation gives the manufacturer enough information to identify open decisions without treating assumptions as approved design. Send the one-line diagram, motor and load schedules, control schematics or sequence descriptions, equipment specifications, site environmental conditions, and any owner or engineer standards. Include required documentation, such as outline drawings, wiring diagrams, bills of material, and submittal data, where the project calls for them. Flag deviations, alternates, and items that need engineering review instead of burying them in general notes. If a low-voltage switchboard assembly is part of the scope, state applicable UL 891 requirements for that assembly; the standard is not a blanket certification for MCCs or medium-voltage equipment. Final standards, ratings, labeling, and available configurations remain project-specific.
Plan Schedule Around Reviews and Site Readiness
Discuss timing when the specification is still being developed, because late changes to motor data, control sequences, or room interfaces can affect engineering review and procurement. Ask what information is needed to support a schedule discussion, which submittals require approval, and how revisions will be handled; availability and delivery timing depend on the final scope and current project conditions. In Beaumont, coordinate anticipated shipment with site receiving hours, unloading capability, storage space, and the readiness of the electrical room. A lineup arriving before the route is clear or the foundation is ready may need extra handling or protected storage. Nationwide shipping is offered, but the project team should confirm shipment arrangement, delivery point, access constraints, and responsibility for unloading rather than assume these are included.
Prepare Installation, Startup, and Turnover Records
Before equipment is released for installation, align the approved drawings with the field layout, cable plan, control interfaces, and identification scheme. Establish who will verify incoming services, connections, grounding, protection settings, and motor rotation, and who will complete required inspections and commissioning records. Electrical installation, inspection, testing, and maintenance must be performed by qualified personnel under applicable safety procedures; de-energize equipment and verify the absence of voltage before work. For turnover, agree on the records the facility needs, such as final drawings, device and bucket identification, approved settings, and operation or maintenance information, subject to the project scope. Beaumont facilities may also need to coordinate outage windows with production schedules, so define hold points and responsible parties before delivery, not during a planned shutdown.