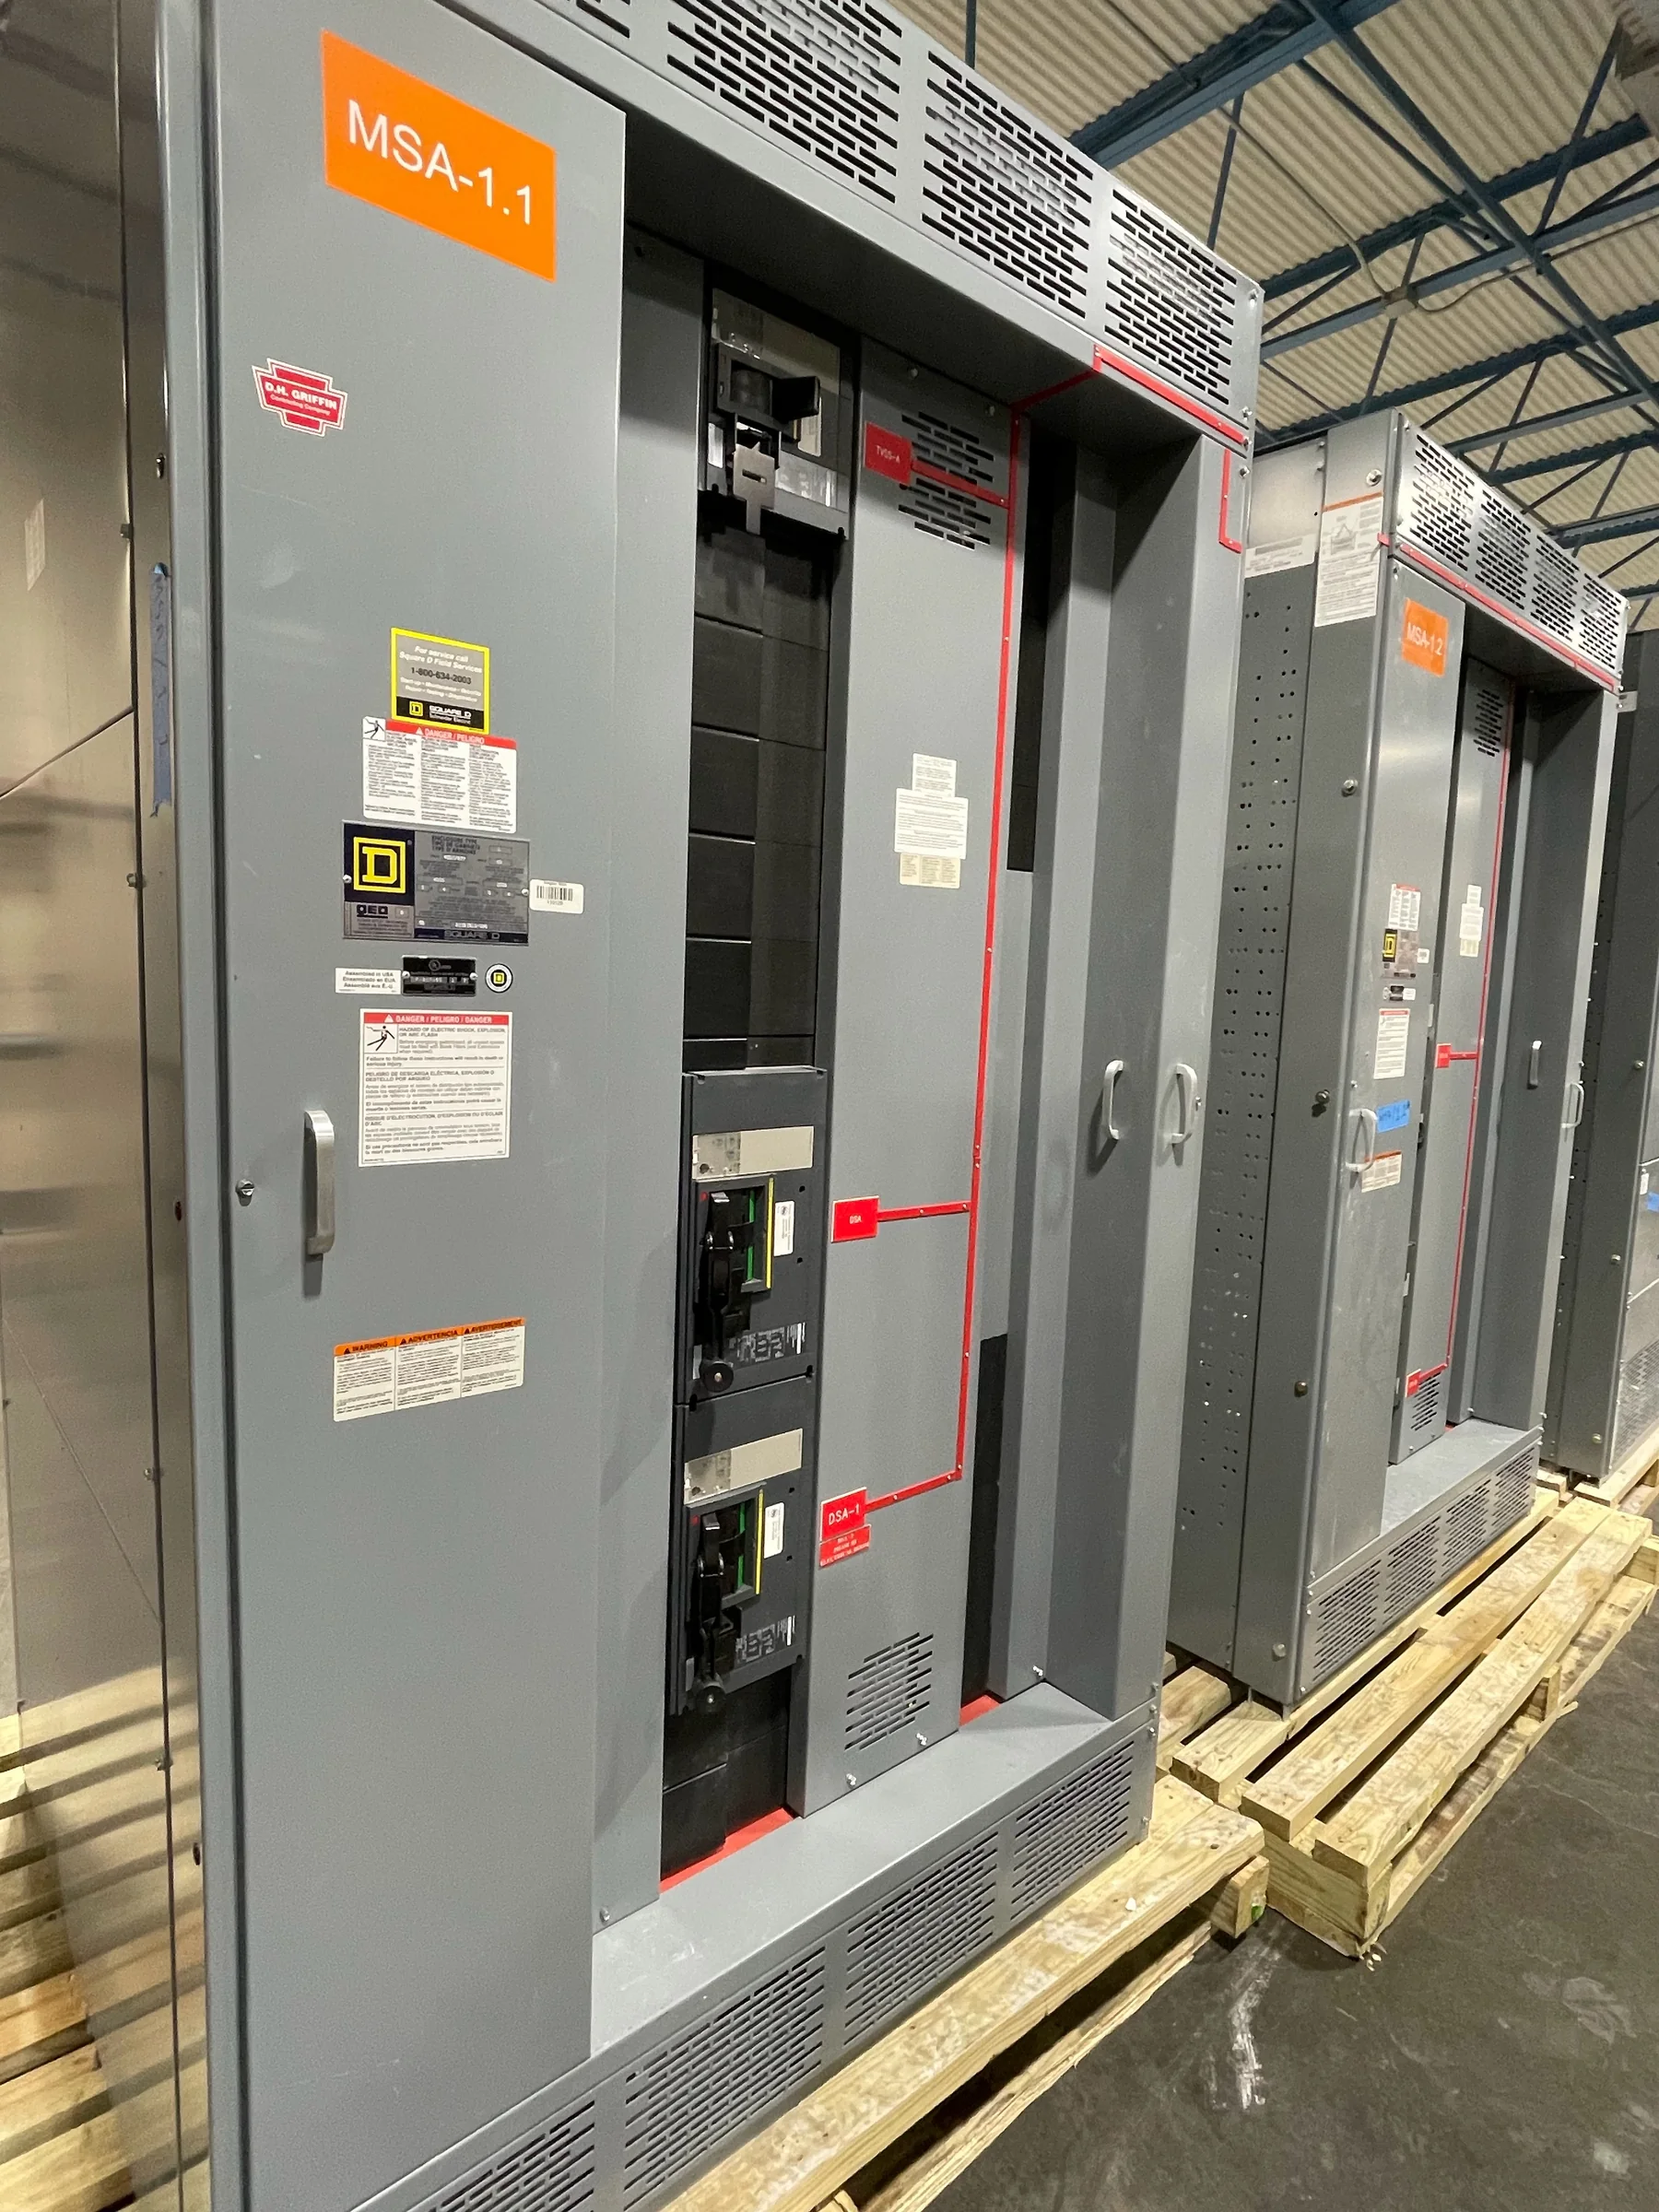
Establish the Service-Entrance Design Basis
A data center service-entrance switchboard sits at the boundary between utility supply and the facility’s electrical distribution, so its design basis should come from the one-line diagram and the serving utility’s requirements—not a catalog description alone. Confirm the service voltage, available fault current, number and arrangement of incoming sources, grounding method, metering provisions, and the planned configuration of downstream distribution. These inputs affect bus ratings, protective-device selection, compartment arrangement, and the space needed for utility access. The design team should also identify whether the service entrance is part of a new campus phase or a replacement within an operating site. That distinction changes outage planning, tie-in assumptions, and what can be installed before an existing service is taken out of operation.
Coordinate Capacity, Redundancy, and Protection
Critical-load growth, redundancy targets, and selective coordination should be considered together. A switchboard sized only for present-day demand can constrain later additions; one selected without checking the protection scheme may complicate fault isolation across generators, UPS equipment, transformers, and downstream distribution. Share the engineer’s load and short-circuit studies, protective-device requirements, and intended normal and alternate operating arrangements during equipment development. Confirm which sources may operate in parallel and which transfer or interlocking functions belong elsewhere in the system. Those details are project-specific and must be reviewed against the complete distribution design. Clear decisions early can reduce drawing revisions and help procurement compare proposals on equivalent electrical and functional requirements rather than headline amperage alone.


Resolve Physical Layout and Site Constraints
In a data center, floor area, access routes, and future equipment work can be as consequential as electrical ratings. Establish the switchboard footprint, working and access clearances, cable entry direction, conduit zones, and room access before the room and foundation details are finalized. Check door widths, turning space, floor loading, overhead obstructions, and the route from the delivery point to the electrical room; a shipment that reaches the site may still be difficult to move into its final position. Coordinate these constraints with the equipment arrangement and installation sequence. If the project is phased or the room is near active infrastructure, identify staging limits and restrictions on blocking access. Resolving such conditions at submittal review can prevent field changes that consume valuable commissioning or construction time.
Align Drawings, Reviews, and Purchasing
A useful request for quotation gives the manufacturer enough information to evaluate the actual application while leaving unresolved design choices visible. Include the current one-line, equipment schedule, layout, utility criteria, available fault-current information, control and metering requirements, and applicable project specifications. Note approved manufacturers or components only where the contract documents require them, and identify any substitutions that need engineering or owner approval. During submittal review, check that the proposed arrangement matches the service configuration, cable access, protective-device functions, and physical room plan—not just the equipment nameplate ratings. Keep a record of open exceptions and revisions so the engineer, owner, contractor, and purchasing team are working from the same basis. Complete, coordinated documents support a more meaningful technical comparison and reduce avoidable clarification cycles.
Plan Schedule Around Decisions and Interfaces
Equipment timing depends on the completeness of project requirements, design approvals, component selections, and coordination with other work; no delivery period should be assumed until the specific scope is reviewed. For a data center schedule, identify when the approved drawings are needed, when foundations and conduits must be ready, and how switchboard arrival relates to room completion, utility work, and commissioning milestones. Ask which submittal decisions must be closed before fabrication and which interfaces remain under the contractor’s or utility’s scope. A U.S. manufacturer can discuss custom-build options and short lead times, but actual timing is project-specific and may change with design revisions or component availability. Aligning procurement dates with site readiness helps avoid storage costs, premature delivery, and installation conflicts.
Coordinate Delivery, Installation, and Verification
Nationwide shipping makes delivery planning part of the project scope, not an afterthought. Confirm the receiving address and contact, truck access, unloading responsibility, equipment dimensions and weights, shipment segmentation, and any limits on delivery hours or on-site storage. Match the shipping sequence to the planned installation order, especially when multiple sections must be assembled in a restricted electrical room. Before energization, qualified personnel should verify that the installed equipment, connections, grounding, protective devices, and settings align with approved documents and applicable project requirements; all work must follow safe de-energized procedures and the facility’s safety program. Provide the commissioning team with final drawings, device and control information, and approved settings documentation. Any UL 891 evaluation or labeling is specific to an appropriately evaluated low-voltage switchboard assembly, not a blanket claim for every project.