Coordinate Service-Entrance Design With Hospital Loads
A hospital service entrance must accommodate more than the facility’s present peak demand. Engineering and procurement teams should identify normal utility service, major load groups, planned expansions, and any separately supplied emergency distribution before defining the switchboard scope. Imaging equipment, chillers, elevators, operating suites, and other large or sensitive loads can affect demand calculations and the way feeders are arranged. Confirm which equipment belongs at the service entrance and which is downstream; unclear boundaries can create gaps in responsibility or duplicated components. Provide the manufacturer with available utility information, one-line diagrams, load schedules, and project design criteria. Ratings, configuration, and compatibility depend on the actual service and must be reviewed for the project rather than assumed from a previous hospital installation.
Address Selective Coordination and Emergency-System Boundaries
Hospitals often have distinct normal and emergency distribution systems, but a service-entrance switchboard should not be treated as a substitute for the complete emergency-power design. The engineer should show how the incoming service, distribution sections, transfer equipment, and downstream emergency sources relate, including which components are furnished by others. This boundary matters because incorrect assumptions can leave equipment spaces, connections, or protection coordination unresolved late in construction. Share the applicable one-line diagrams and coordination requirements during quotation and submittal review, and identify who owns the study and final settings. Do not assume that a requested configuration, protective device, or transfer arrangement is suitable merely because it appeared on another project. The final design must align with the facility’s adopted requirements and project-specific engineering.


Specify the Assembly, Not Just the Main Rating
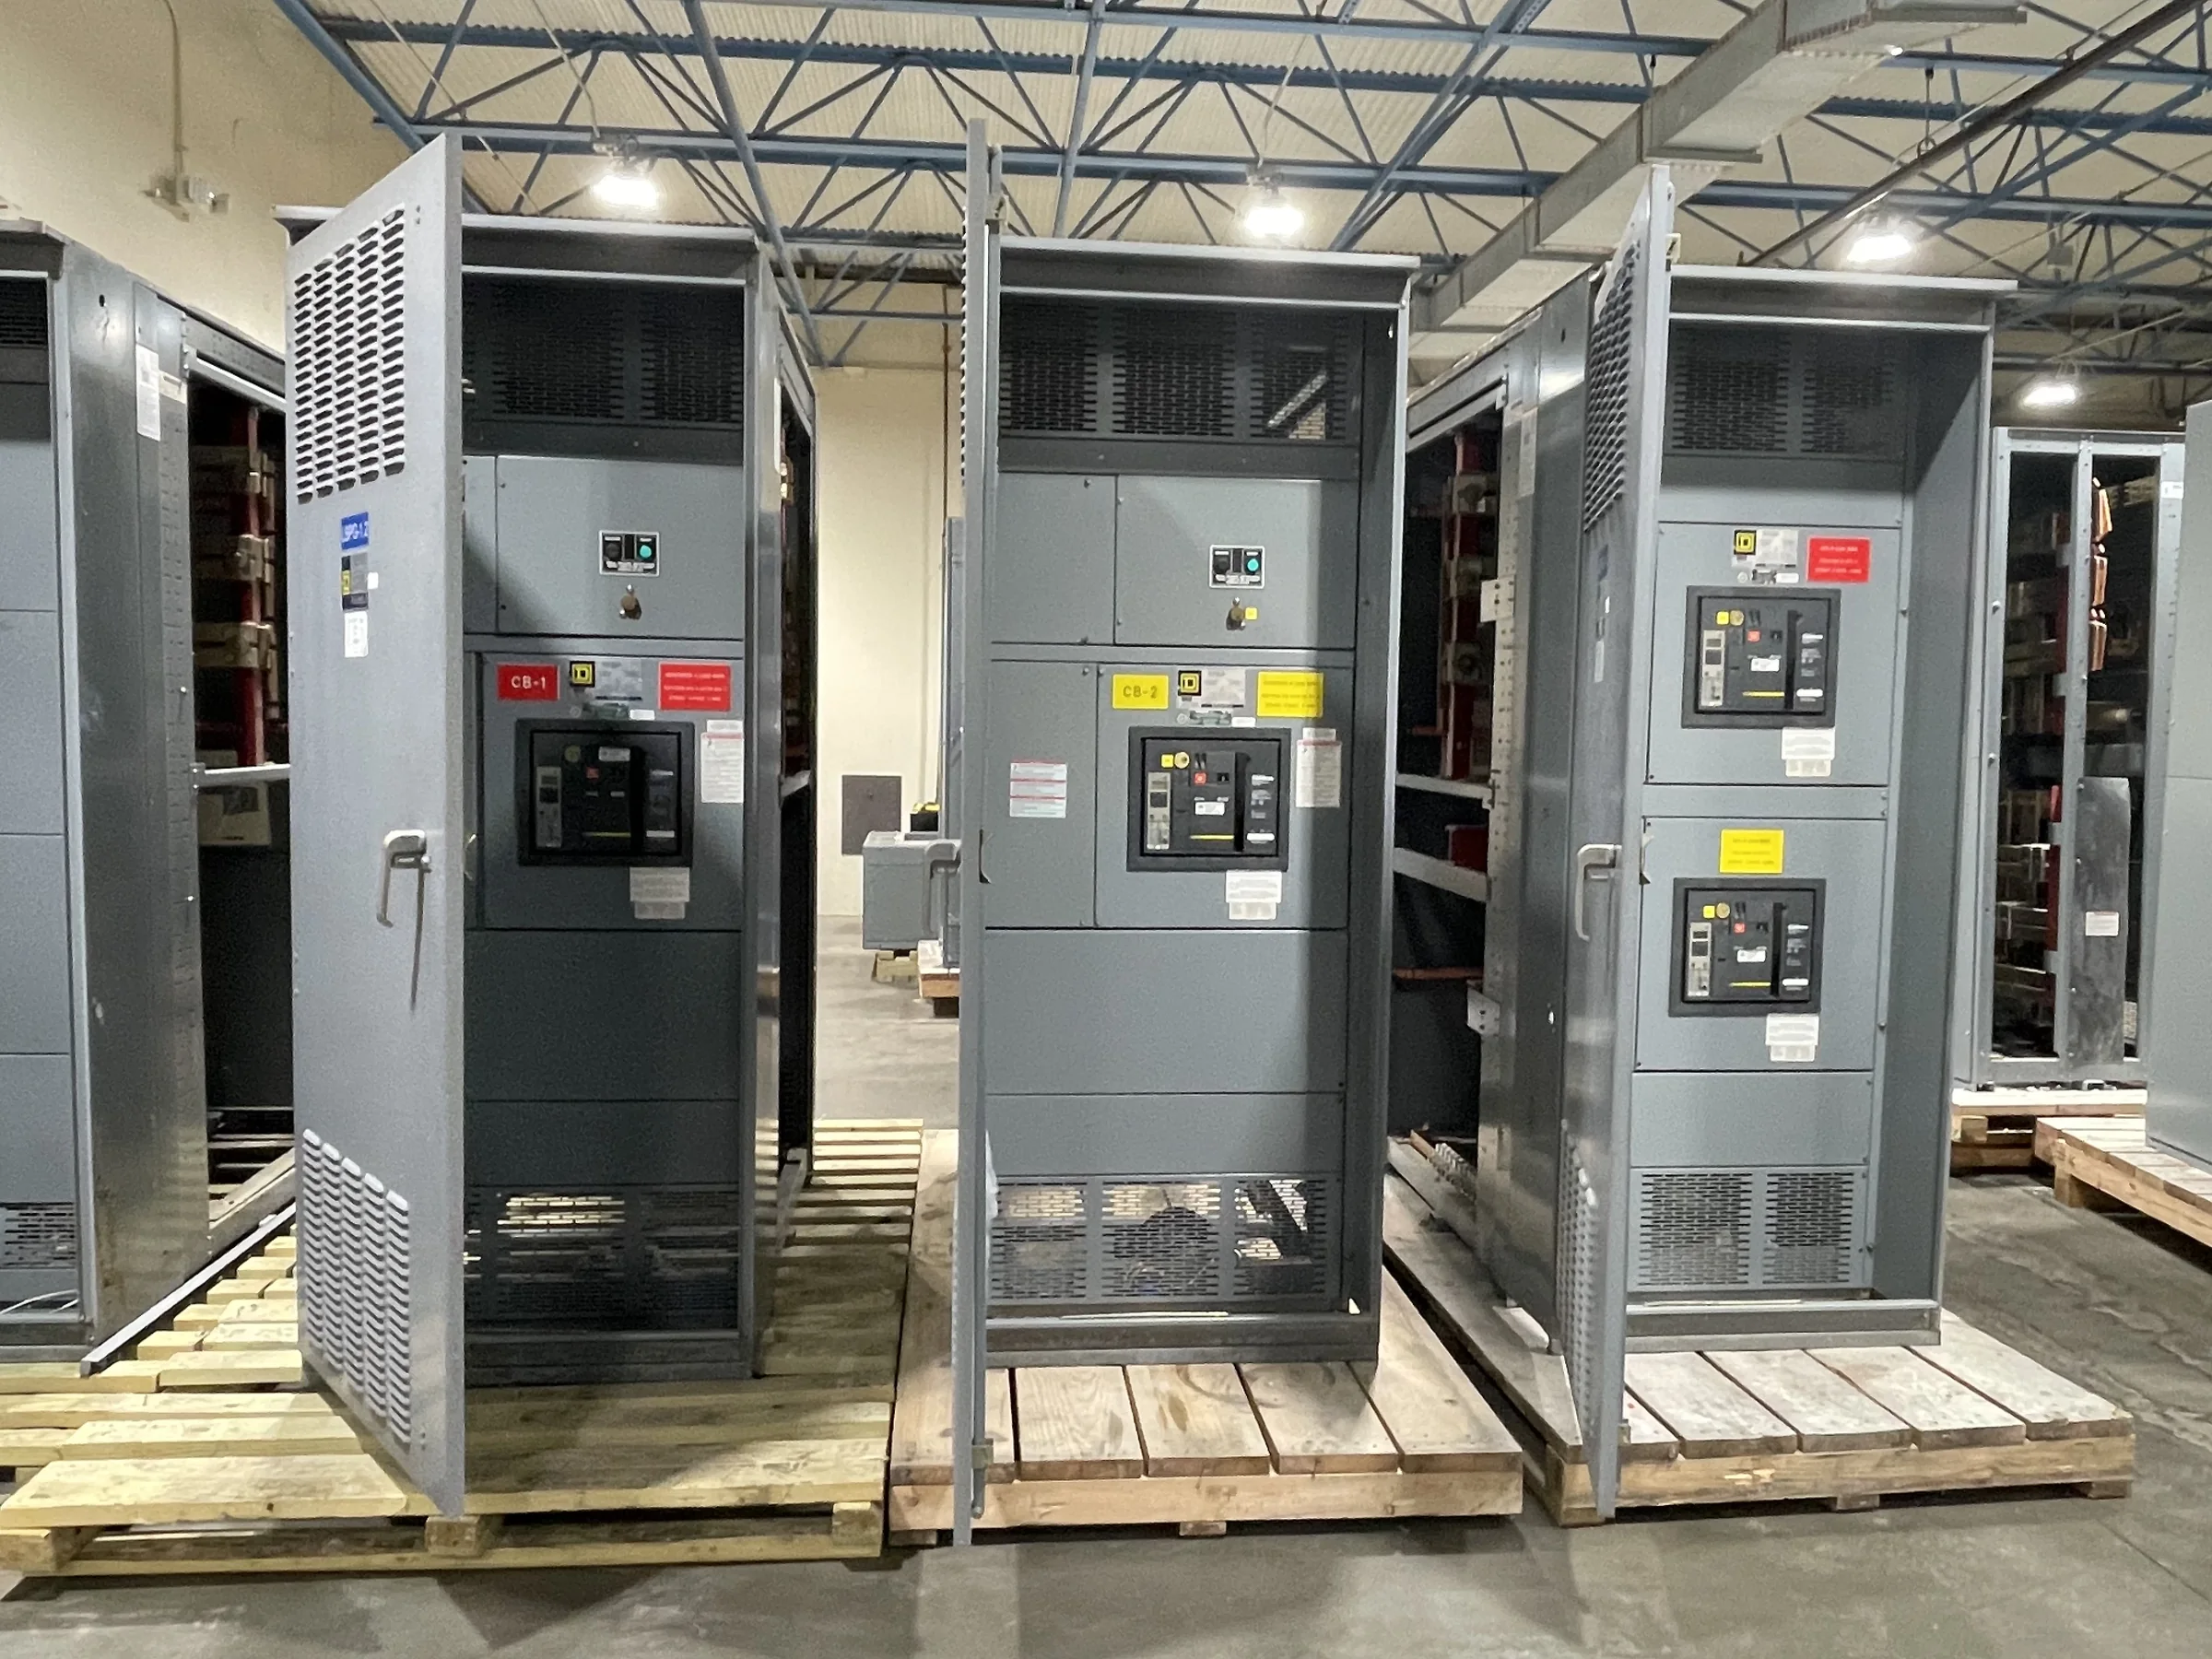
A useful request for quote describes the complete assembly and its interfaces, not only the service voltage or main ampere rating. Include available fault-current information, required short-circuit ratings, bus and enclosure requirements, incoming conductor approach, metering needs, utility requirements, and the outgoing feeder schedule when established. Identify indoor or outdoor placement and any known room constraints. For low-voltage switchboard assemblies, UL 891 may be relevant when the assembly is appropriately evaluated; it is not a blanket certification for medium- or high-voltage equipment, nor should a label be presumed without confirmation. Provide drawings and specifications that identify required standards and project exceptions. This detail helps the manufacturer assess scope and identify unanswered questions before pricing, submittals, and construction coordination advance.
Plan Around Existing Electrical Rooms and Phased Work
Replacement and expansion projects in operating hospitals can be constrained by narrow electrical rooms, limited access routes, overhead services, and the need to keep adjacent spaces available. These conditions affect section dimensions, shipping splits, rigging plans, and the order in which equipment can be installed. Send room plans, door and corridor dimensions, floor or platform details, and the intended equipment route early enough for review. If the project involves an existing service, clearly distinguish the new switchboard scope from demolition, temporary power, field connections, and outage work assigned to others. Hospital operations make outage planning especially consequential: switching and installation require approved project procedures, qualified personnel, and equipment de-energized before work. Confirm responsibilities and sequencing with the facility team; do not assume a particular cutover method is feasible.
Make Submittals and Interface Reviews Part of Procurement
Submittal timing is tied to design completeness, review cycles, and decisions that affect the switchboard’s layout and interfaces. A procurement package should state the required drawing milestones, approval process, specification hierarchy, and who resolves comments from the electrical engineer, utility, contractor, and facility. Review the manufacturer’s drawings against feeder destinations, cable entry, metering, grounding, access clearances, and connections to adjacent equipment. A mismatch discovered after fabrication may require redesign or affect field coordination. Also identify any delegated design calculations, coordination studies, or field services that are outside the equipment supply, rather than presuming they are included. Discuss current production timing and material availability when requesting a quote; lead time depends on the approved configuration and project conditions, so an assumed schedule should not replace written confirmation.
Coordinate Delivery With Hospital Receiving and Installation
Nationwide shipping can support hospital projects across the United States, but delivery planning still depends on the destination and site’s receiving rules. Confirm the delivery address through the project team, receiving hours, truck access, unloading equipment, staging limits, weather protection, and whether sections can be received before the electrical room is ready. For a constrained campus, coordinate with construction management and facility operations so freight arrival does not block emergency routes or conflict with clinical activity. Match the shipping breakdown and handling plan to the approved layout and installation sequence, and identify who is responsible for unloading, moving, setting, and inspecting the equipment. Before release, reconcile the approved submittal, purchase order, delivery contact, and site-readiness date. Obtain current shipment timing directly for the specific order.