Define the Service Entrance Around the Plant’s Actual Loads
A manufacturing plant’s service entrance has to accommodate more than its present connected load. Coordinate the switchboard requirements with the utility service, transformer arrangement, plant voltage, available fault current, and the loads expected to operate at the same time. Production lines, large motors, welders, compressors, and process heating can create demand patterns that differ substantially from office or warehouse loads. That distinction affects the incoming section, distribution arrangement, metering provisions, and space reserved for future feeders. Gather one-line diagrams, load information, utility requirements, and planned expansion details before requesting a quote. Where demand estimates or fault-current data are uncertain, identify that uncertainty rather than treating an assumption as final. Final ratings, protection, and utility interfaces require project-specific engineering review.
Coordinate Protection, Metering, and Utility Requirements Early
The service entrance is the point where plant distribution and utility requirements meet, so unresolved interface details can delay design approval or equipment coordination. Confirm who supplies and installs service conductors, current transformers, voltage transformers, meters, and any required compartments or barriers. Ask the serving utility for its current service criteria, including acceptable metering arrangements, access expectations, and documentation needed for review. On the plant side, the engineer should evaluate protective-device selection and coordination with downstream equipment, using available fault-current information and the intended operating scheme. A switchboard’s suitability cannot be established from a nominal ampere rating alone. Capture utility comments and design revisions in the project record, and have the responsible engineering parties resolve conflicts before the equipment is released for manufacture.


Plan the Layout for Maintenance and Production Continuity
In a working plant, switchboard location can determine whether routine access is practical and whether future work disrupts production. Compare the proposed footprint with room dimensions, door openings, aisle clearances, cable routing, ventilation, and the path for moving equipment into position. Review applicable working-space and access requirements with the project’s qualified electrical designer; do not assume an existing room or arrangement meets current project needs. Consider exposure to dust, moisture, heat, vibration, corrosive substances, or washdown practices, since environmental conditions can influence enclosure and installation choices. Also identify nearby pipes, structural members, overhead services, and equipment that could obstruct access. Confirm the installation environment and interface dimensions before approval drawings are finalized, because late layout changes can affect both construction sequencing and equipment configuration.
Build the Quote Package from Verifiable Project Information
A useful quotation starts with documents that let the manufacturer distinguish confirmed requirements from open design questions. Provide the latest one-line diagram, service characteristics, preliminary load schedule, fault-current information if available, utility criteria, requested metering provisions, and any applicable project specifications. Include the desired lineup arrangement, cable entry and exit preferences, room drawings, and known restrictions on equipment dimensions or access. Identify applicable standards and any owner or engineer review process without assuming that every requested requirement applies to every assembly. If information is preliminary, mark it clearly and list what remains pending. This helps procurement compare proposals on scope rather than headline price alone. It also creates a practical checklist for submittals, drawing review, approvals, and decisions needed before the manufacturer can proceed with a custom build.
Align Submittals and Manufacturing Timing with the Project Schedule
For a plant upgrade or new production building, equipment timing should be planned alongside engineering review, utility approval, construction, and the intended energization sequence. Request a project-specific schedule and clarify which customer decisions or approvals must occur before manufacturing can advance. Custom configurations and American components are available offerings, but lead time and component availability depend on the actual design, approved scope, and order conditions; no delivery date should be treated as guaranteed until confirmed for the project. Establish who reviews approval drawings, how comments are consolidated, and how revisions are authorized. A delayed response to a drawing question can affect downstream work even when the physical equipment is not yet on site. Keep schedule assumptions, dependencies, and any requested changes visible to the engineer, contractor, procurement team, and manufacturer.
Coordinate Delivery, Installation, and Closeout Documents
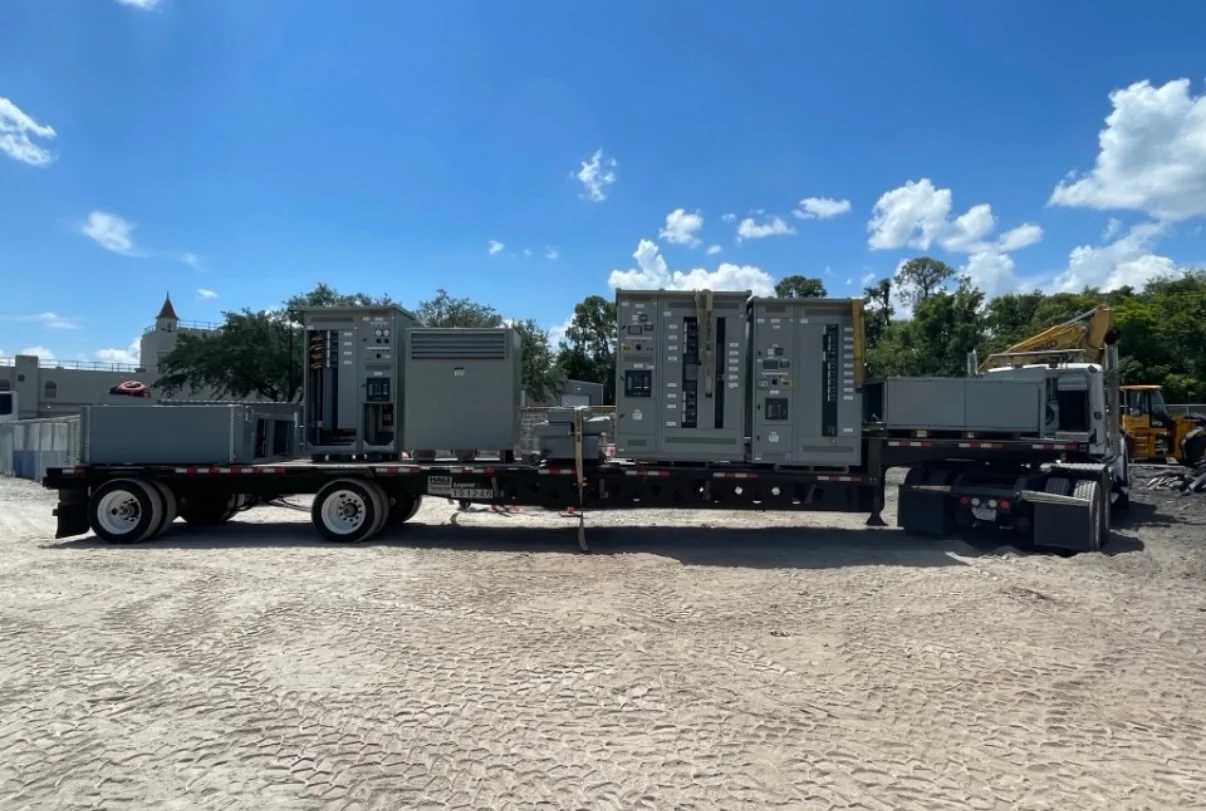
Nationwide shipping can support projects across the United States, but delivery planning still depends on the plant’s access and construction conditions. Confirm the receiving address, site contact, unloading responsibility, delivery-hour restrictions, dock or crane availability, and whether the route can accommodate the shipment’s actual dimensions and handling requirements. Match delivery timing to a secure, prepared installation area so equipment is not left exposed or moved unnecessarily through an active production space. Before installation, compare the delivered equipment and drawings with the approved scope, and resolve discrepancies through the project team. The contractor must plan safe installation and de-energized work under applicable procedures; energization and testing require qualified personnel and project-specific controls. Closeout records should identify approved drawings, equipment details, and any required operation or maintenance information.