Define the Service Entrance Around Alvin’s Utility Connection
For a facility in Alvin, the service entrance switchboard must be coordinated with the serving utility’s requirements and the project’s electrical design—not selected by location alone. Confirm the service voltage, phase, frequency, available fault current, incoming conductor arrangement, metering provisions, and service disconnect requirements with the engineer and utility before requesting a quote. These inputs affect the switchboard’s bus, protective devices, compartments, and physical configuration. Ask the manufacturer to review the one-line diagram and written specifications together, since a drawing may not show every utility or code-driven requirement. Early coordination can expose a mismatch before fabrication, when changes are less disruptive to procurement, installation planning, and the facility’s intended energization schedule.
Choose Ratings and Protection From the Load Study
Specify ratings from documented system conditions rather than relying on a building’s square footage or a prior switchboard’s nameplate. The engineer should establish the continuous load, demand assumptions, equipment duty, short-circuit current, and protective-device coordination for the proposed installation. Those decisions influence the main device, feeder protection, bus rating, and interrupting or withstand requirements, as applicable to the design. Confirm whether future capacity is a firm project requirement; spare spaces or provisions do not automatically mean the bus or service can support later expansion. For Alvin facilities with process equipment, pumps, HVAC, or changing tenant loads, a current load schedule helps prevent undersizing while avoiding unnecessary cost and footprint from unsupported assumptions.


Resolve Layout, Access, and Environmental Constraints
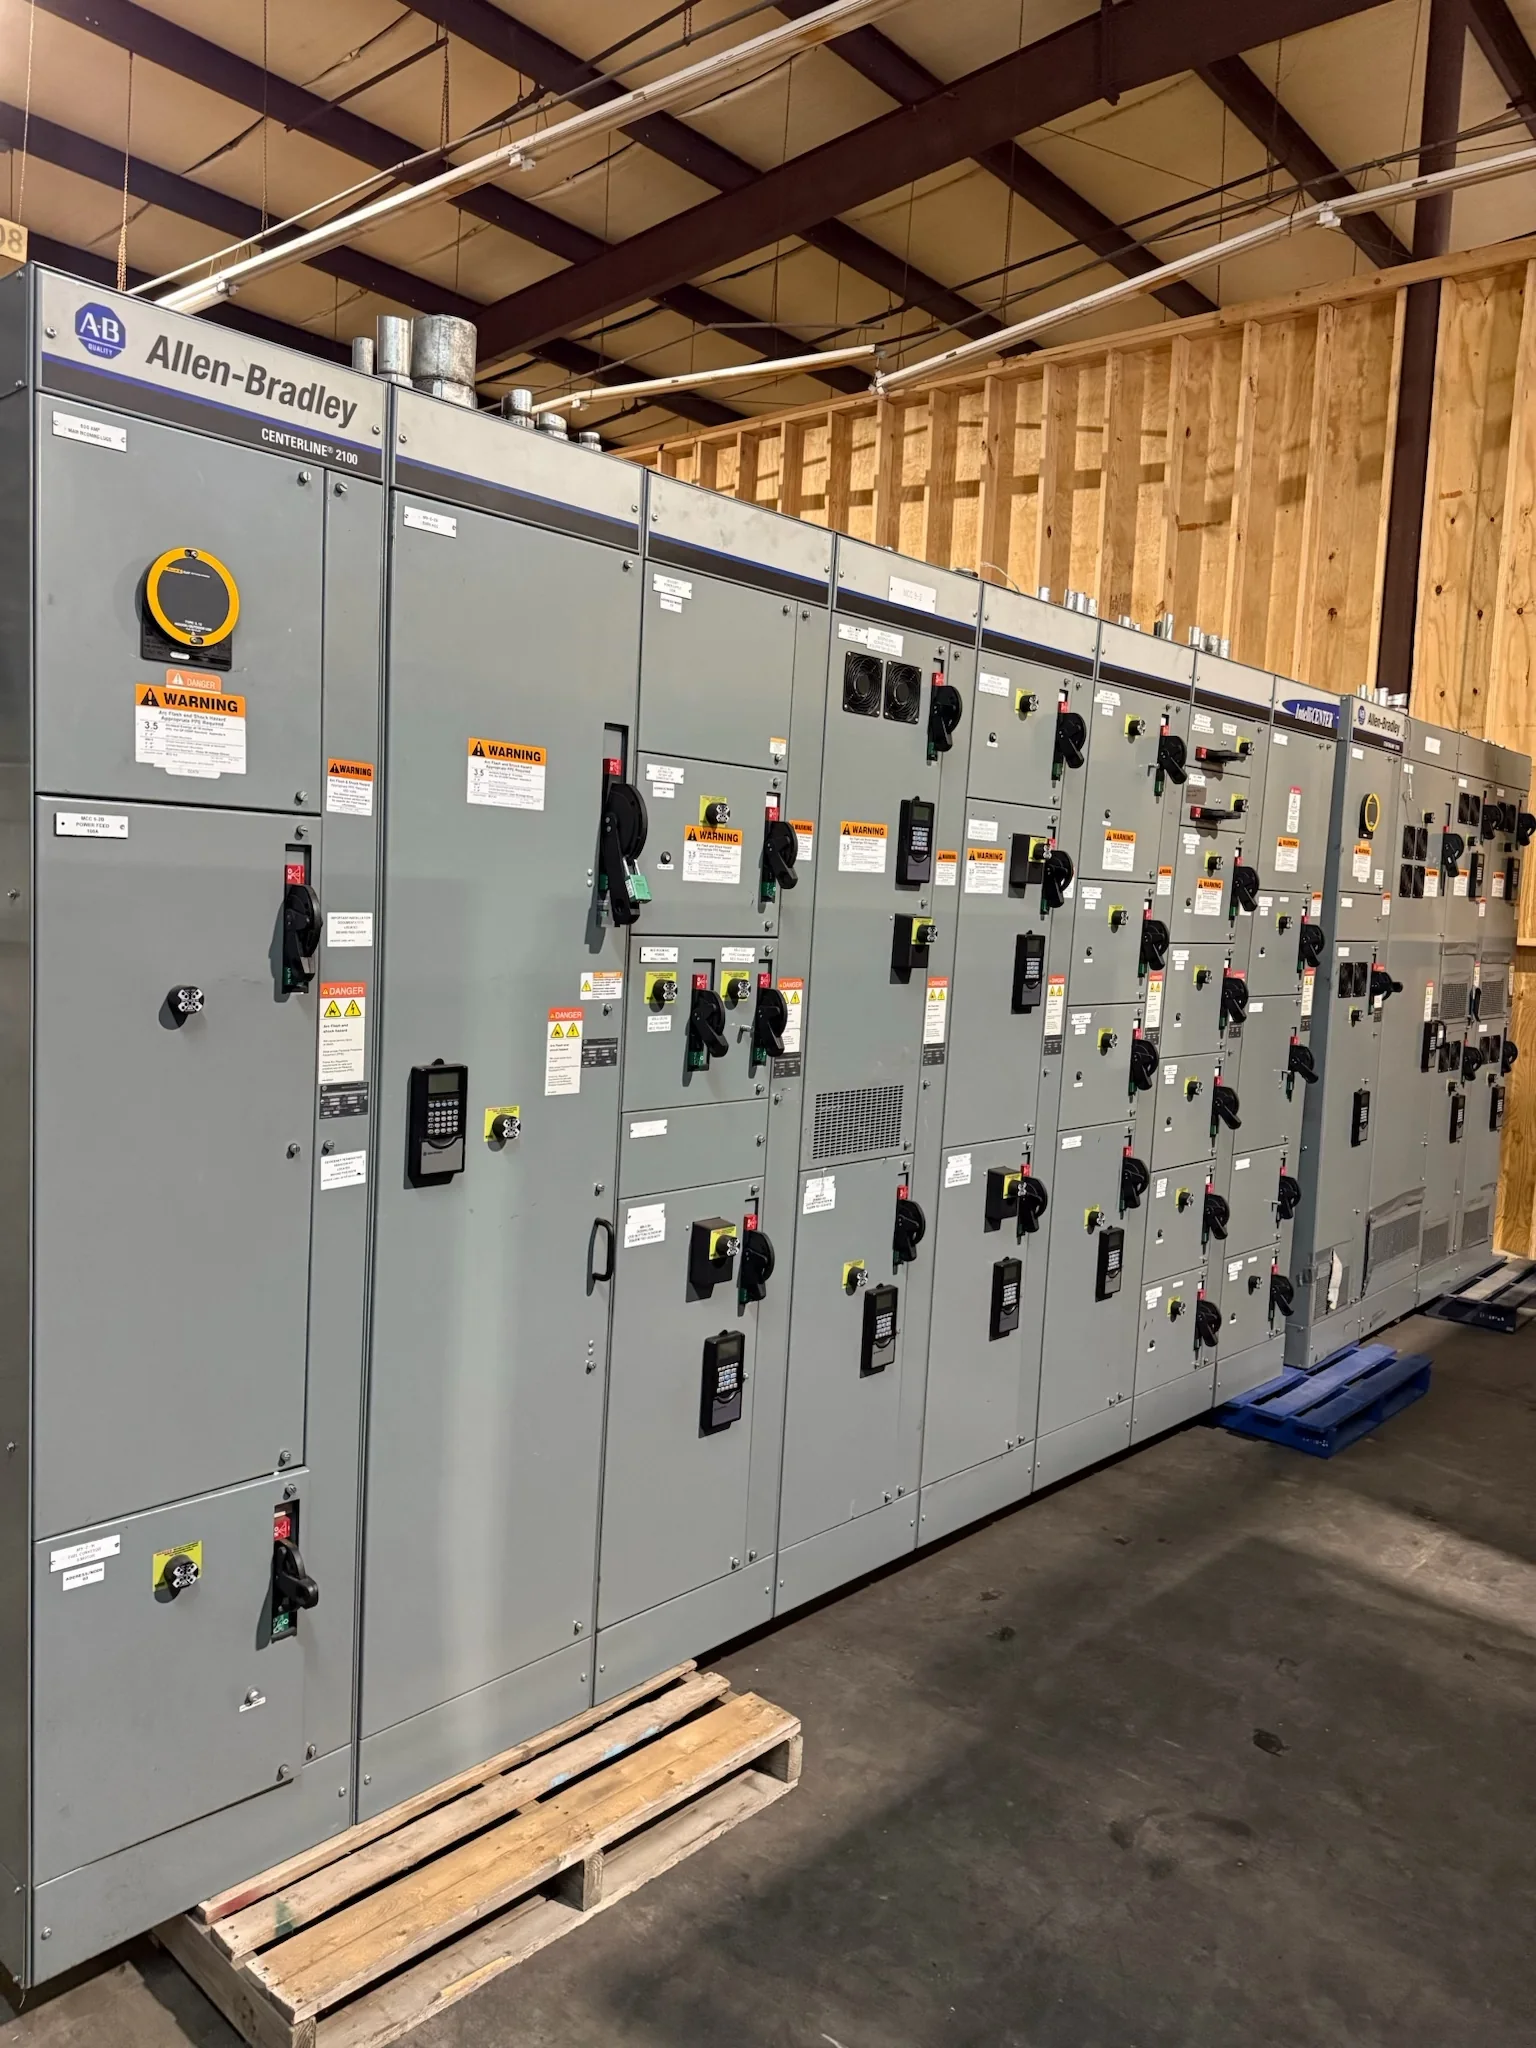
A correctly rated assembly still has to fit the electrical room and remain accessible for installation, operation, and maintenance. Provide room dimensions, door and corridor clearances, equipment location, working-space constraints, floor or housekeeping-pad information, and cable entry direction when seeking a proposed arrangement. Check the route from the delivery point to the final position, including overhead obstructions, turning space, thresholds, and any limits on shipping sections. Alvin-area sites may face heat, humidity, heavy rain, or storm-related access interruptions; account for the actual indoor or outdoor location and the project’s enclosure and environmental requirements rather than assuming a standard configuration is suitable. Resolving these details early can prevent field modifications and delivery-day delays.
Prepare a Complete Quote Package and Review Submittals
A useful request for quotation includes the project specification, one-line diagram, load schedule, equipment schedule, control or metering requirements, and any utility criteria available at bid time. Identify required options, preferred manufacturers for components if specified, voltage and ratings, enclosure conditions, cable termination needs, and the requested delivery destination. Ask which assumptions or exclusions need confirmation so competing proposals can be compared on the same basis. During submittal review, check the proposed arrangement against the design documents, device ratings, dimensions, connection details, and coordination requirements. For appropriately evaluated low-voltage switchboard assemblies, UL 891 may be relevant; it should not be treated as a blanket certification for medium- or high-voltage equipment. Confirm exact evaluation and labeling requirements for the specified assembly.
Plan Schedule Against Project Milestones
Lead time depends on the final design, component selection, approvals, and manufacturing conditions, so request a project-specific schedule rather than assuming a standard delivery window. Establish when approved submittals are needed, who can authorize deviations, and whether utility review or engineer approval must occur before release to production. Track long-lead components and communicate design changes promptly, since a late revision can affect configuration, cost, and timing. Tie the requested ship date to site readiness: a switchboard arriving before the room, foundation, or receiving crew is prepared can create storage and handling problems. For a project in Alvin, coordinate delivery with the general contractor’s sequence and access plan, while confirming current availability and schedule directly with the manufacturer.
Coordinate Delivery, Installation, and Replacement Work
Before shipment, confirm the delivery address, receiving hours, unloading responsibility, equipment section dimensions and weights, and whether the site can accommodate the planned truck and handling equipment. Share access restrictions, security procedures, weather contingencies, and the installation sequence with the manufacturer and project team; nationwide shipping does not remove the need to plan the final move into the building. For replacement work, document existing connections, available space, outage constraints, and the condition of upstream and downstream equipment. The engineer and qualified electrical contractor should verify compatibility and plan required de-energized work, testing, inspection, and commissioning. No replacement or retrofit should be assumed compatible from a photograph or old nameplate alone; confirm design details and applicable requirements before ordering.