Define the Service Entrance Around the Utility and Load
A service entrance switchboard is the first major point of distribution on the customer side of a utility service, so its design begins with the serving utility’s requirements and the facility’s actual load profile. Confirm the available service voltage, phase, frequency, fault-current information, metering arrangement, and required main-device configuration before requesting a build. Those inputs affect equipment selection, compartment layout, bus design, and coordination with downstream distribution. In Humble, projects may serve commercial buildings, industrial operations, or facilities with changing expansion plans; a switchboard sized only for today’s connected load can constrain later additions. Share load calculations, one-line diagrams, utility service criteria, and planned future capacity with the manufacturer and electrical engineer. Final ratings and configuration remain subject to project review and applicable requirements.
Coordinate the Enclosure With the Installation Site
The switchboard’s physical arrangement must suit the electrical room or outdoor installation, not just fit a drawing. Verify available wall and floor space, access clearances, ceiling height, door swings, cable-entry direction, conduit routes, and the path equipment will take from the delivery point to its final position. In Humble, Texas, summer heat, humidity, and heavy rain can make exposure during unloading or staging a practical concern, especially when construction schedules leave equipment outdoors. Confirm the specified enclosure type and environmental suitability for the actual location, and plan a protected, secure staging area. Check floor loading and handling provisions with the project team. These details matter because a unit that cannot be moved, positioned, or properly ventilated may require costly site changes before installation can proceed.


Resolve Metering, Protection, and Coordination Details Early
Service entrance requirements can influence where utility metering sits, how the main device is arranged, and how protective devices coordinate with downstream equipment. Ask the utility and design engineer to resolve meter access, sealing, service disconnect, grounding, and fault-current questions before the switchboard layout is finalized. Provide the available short-circuit data and the intended downstream protective-device information so coordination and interrupting requirements can be evaluated across the system. A mismatch between the service equipment and downstream devices can affect selective coordination, equipment ratings, or approval review; assumptions made late may force redesign. Confirm the project’s adopted electrical code, owner standards, and inspection expectations with the responsible professionals. The manufacturer can build to reviewed project requirements, but applicability, ratings, and any required evaluation are specific to the assembly and installation.
Submit a Complete Package for a More Useful Quote
A quote request is more actionable when it includes the one-line diagram, load schedule, service and utility criteria, preliminary equipment layout, cable information, and any owner or engineer specifications. Identify required options such as metering provisions, control power, spare sections, instrumentation, barriers, and finish or enclosure preferences only where the design calls for them. Clarify whether the project is new construction, a capacity addition, or a replacement, and provide the existing equipment details when compatibility matters. Incomplete inputs can produce a budgetary configuration that later changes when drawings are reviewed, so label assumptions and unresolved items plainly. Ask for proposed exclusions, submittal requirements, and any information still needed to firm up scope. This gives procurement, engineering, and the manufacturer a shared basis for evaluating price and schedule.
Plan Timing Around Reviews, Release, and Site Readiness
Project timing depends on more than fabrication: engineering review, approval drawings, utility coordination, component selection, and customer release can all affect the path to shipment. Discuss the required in-service date, approval milestones, and decision deadlines with the manufacturer when requesting a quote; do not treat an estimated production window as a guaranteed delivery date. Custom configurations and component availability are project-specific, and late changes to ratings, metering, or layout can require revised drawings and affect timing. For a Humble-area job, coordinate the anticipated delivery with the electrical contractor, general contractor, and site contact so unloading equipment, access, and storage are ready when the shipment arrives. Confirm who will review submittals and how comments will be consolidated. Early resolution of open items reduces avoidable schedule uncertainty without replacing formal project commitments.
Coordinate Delivery, Documentation, and Installation Handoffs
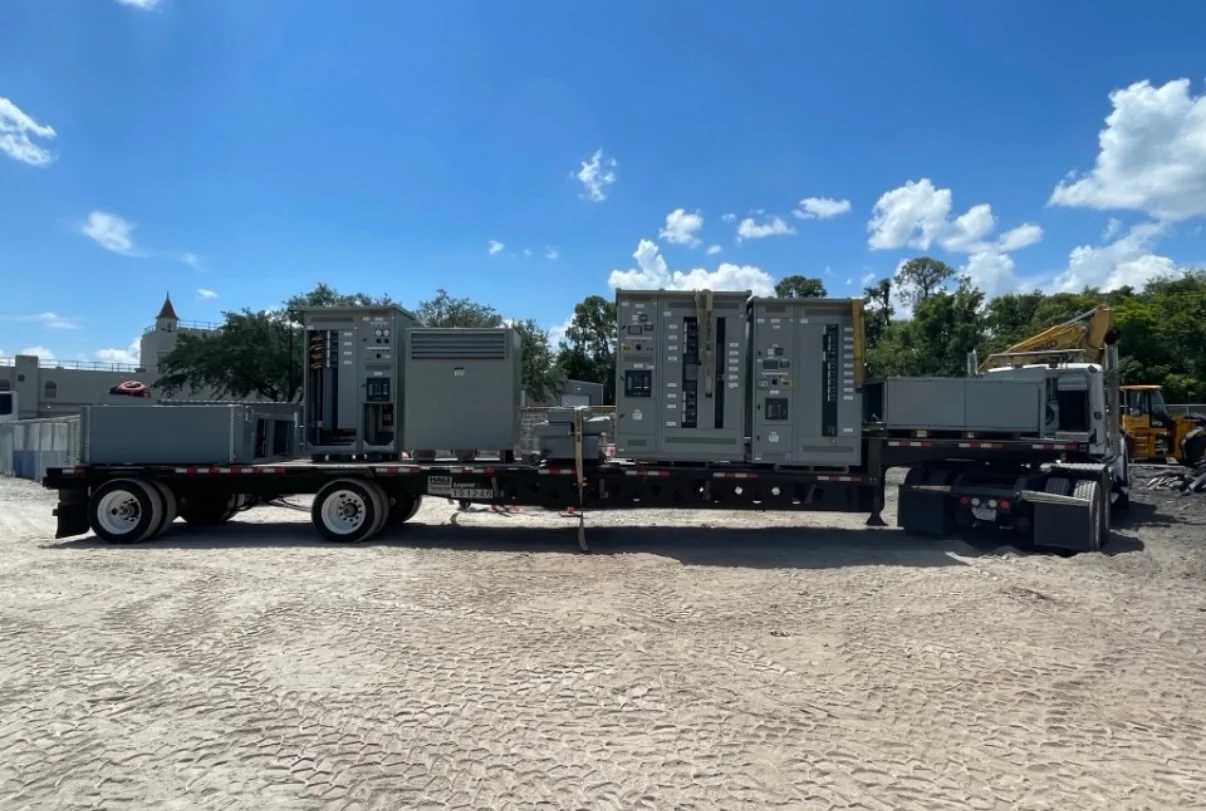
Before shipment, confirm the delivery address, site contact, receiving hours, truck access, unloading equipment, and any restrictions on turning, height, or staging. Houston-area traffic and active construction sites can complicate arrival windows, while rain or heat may affect how long equipment can safely remain outside; arrange a practical route and protected storage before dispatch. Make sure the receiving team can inspect the shipment and compare identification, quantities, and visible condition against the shipping documents, then promptly report discrepancies. The project handoff should include approved drawings, equipment schedules, installation instructions, and available product documentation needed by the electrical contractor and commissioning team. Verify anchorage, grounding, conductor terminations, and clearances against the approved design and applicable instructions. Installation and maintenance work must be performed by qualified personnel with equipment de-energized and proper safety procedures followed.