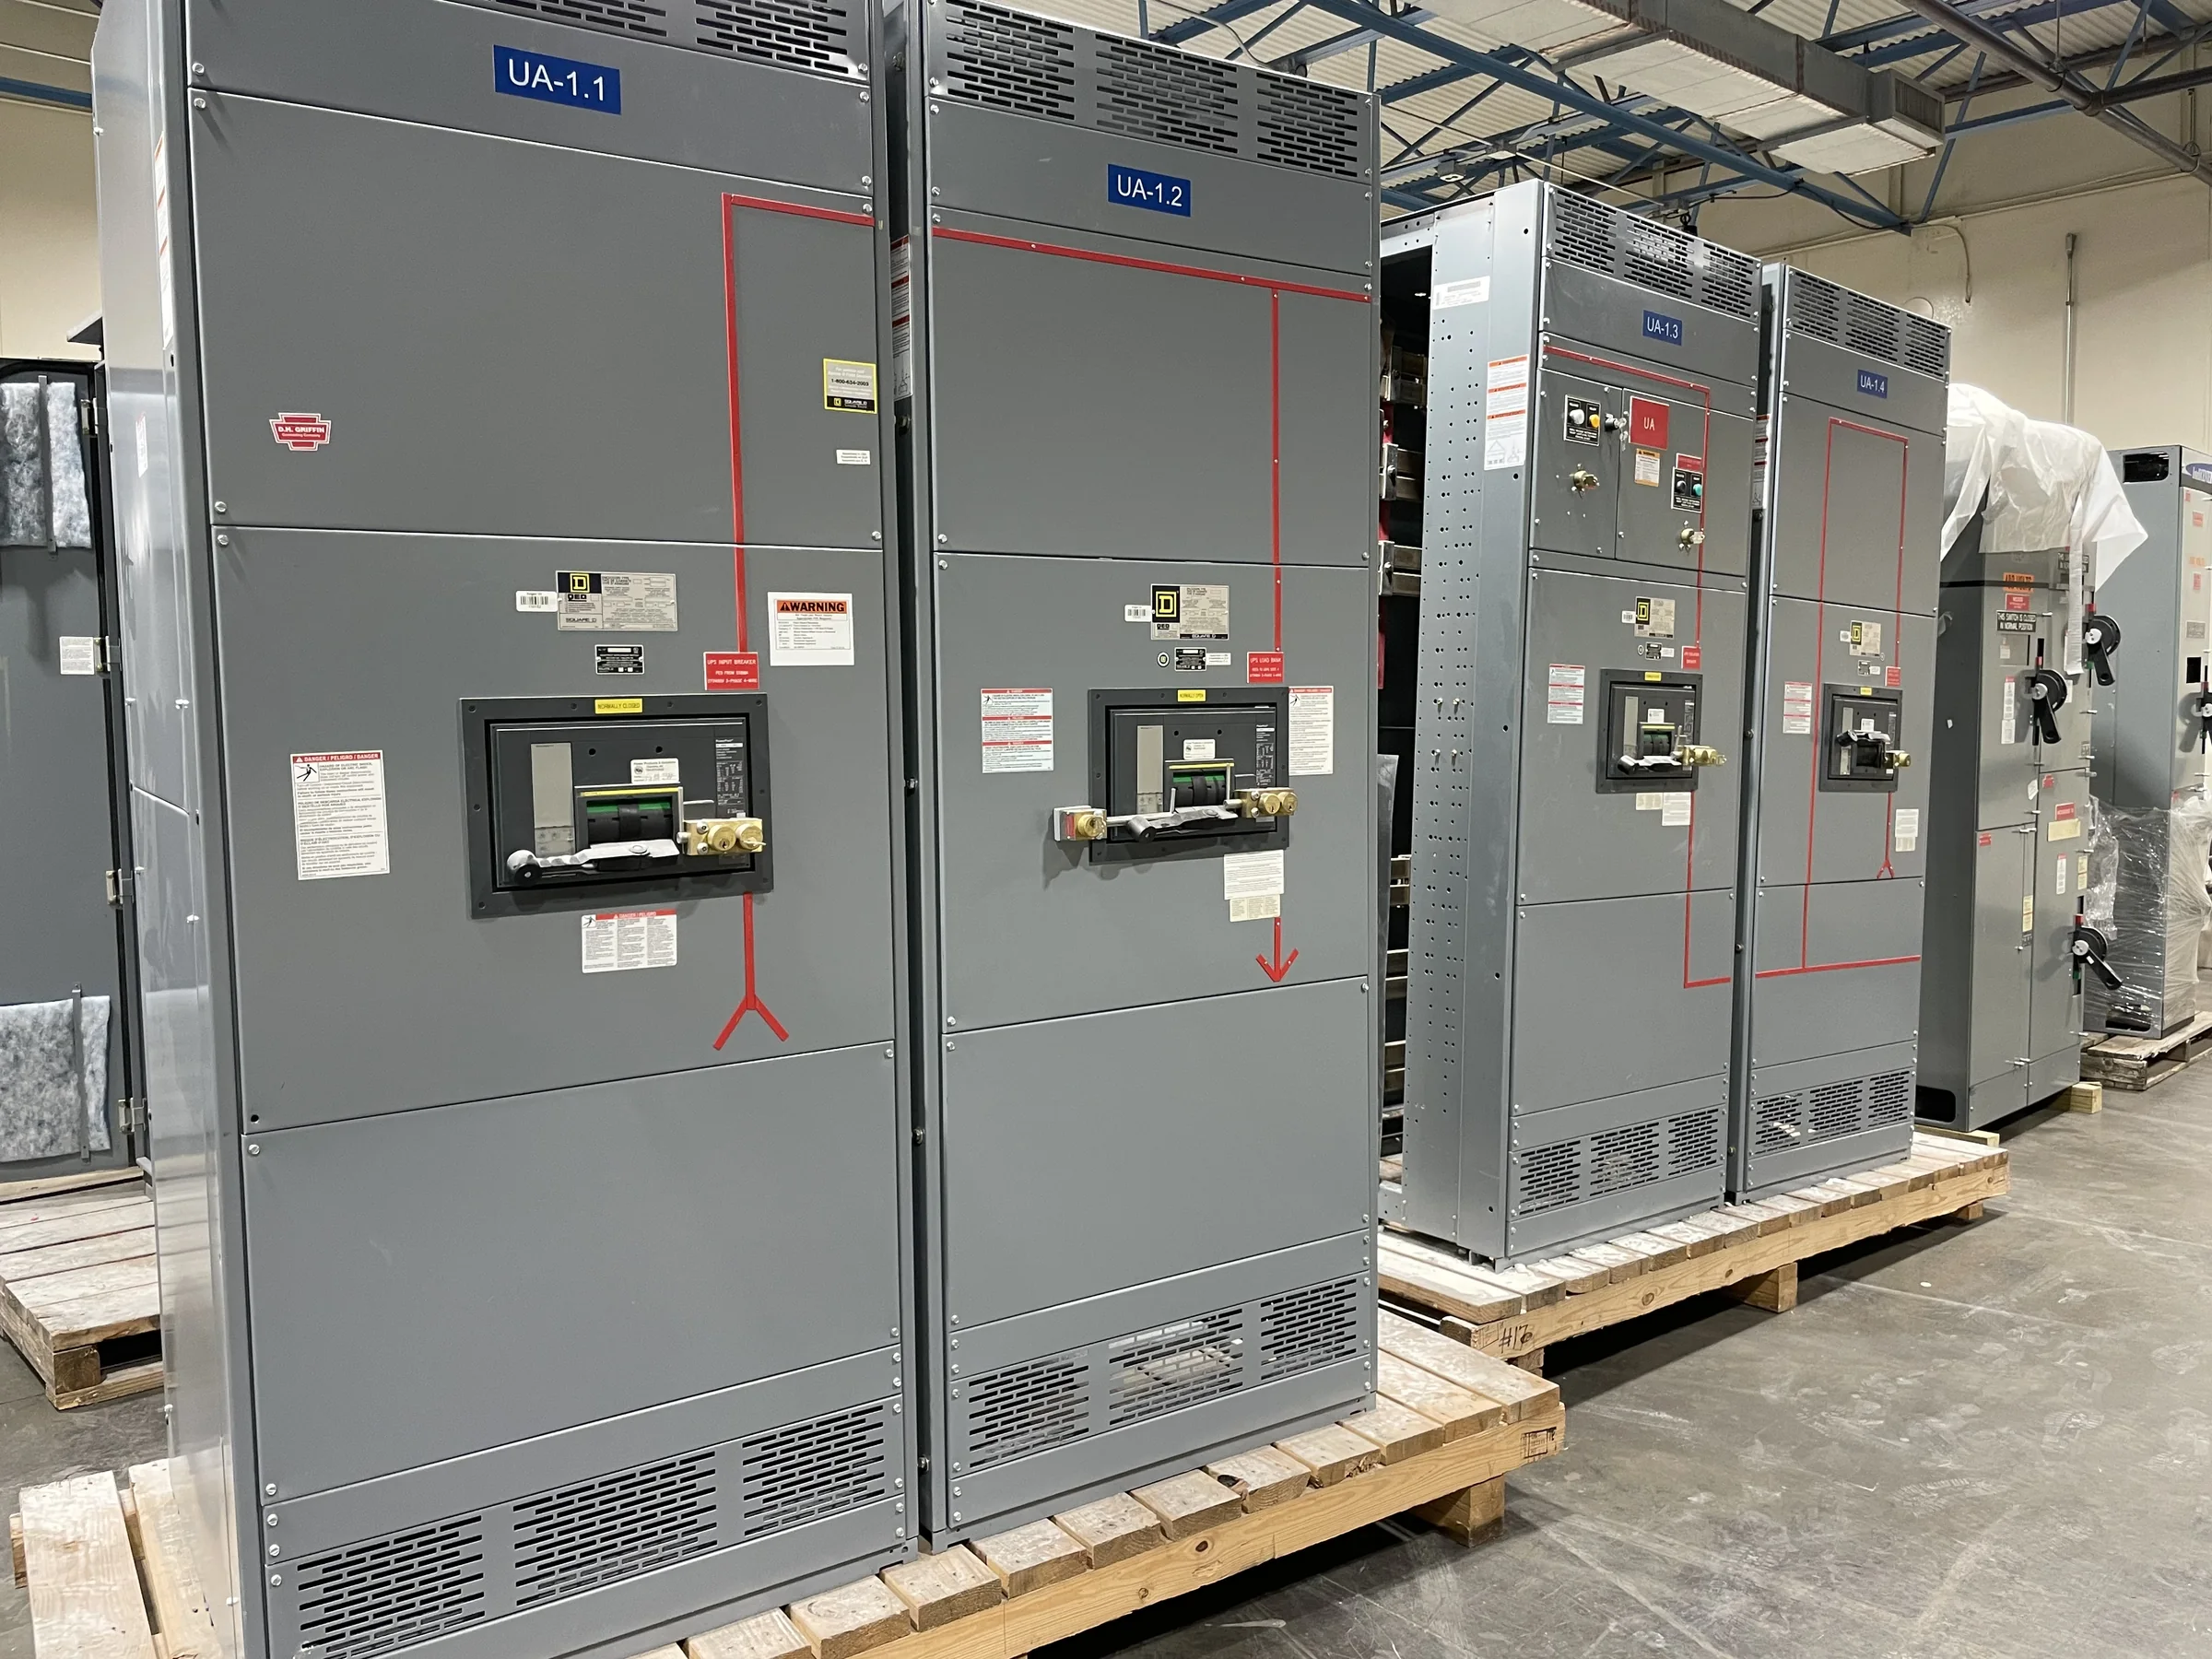
Set the Flood Design Basis Before Selecting Equipment
Flood elevation planning starts with the site’s governing flood information and the consequences of losing electrical distribution—not with an assumed platform height. Have the project engineer identify the applicable flood design elevation, anticipated flood depths, wave or debris exposure where relevant, and any owner, insurer, or authority requirements. Distinguish the mapped flood level from the project’s required protection elevation; freeboard, local criteria, and risk tolerance can change the design basis. Then identify which switchgear lineups, transformers, controls, and cable routes must remain protected for the intended operating condition. This early definition prevents a quote from being built around an incomplete installation assumption. Provide the manufacturer with the design criteria and equipment function, while leaving final elevation and code determinations to the project’s responsible design professionals.
Choose an Elevation Strategy That Fits the Site
Raising a lineup can reduce exposure to floodwater, but the supporting structure must suit the equipment’s footprint, weight, access needs, and installation method. Compare a raised equipment room, an elevated housekeeping or structural platform, and relocation to a less exposed area; each affects building layout, cable routing, maintenance access, and construction cost differently. A platform may introduce stairs, guardrails, lifting constraints, or limits on replacing large components. An elevated room may require ramps or other means to move equipment and personnel safely. Document finished-floor and equipment-base elevations on coordinated plans rather than relying on a general note. Confirm clearances, anchorage, and structural loading with the project team. The right approach is site-specific, not an assumed feature of the switchgear.


Specify Equipment and Connections for the Exposure
Elevation alone does not make an installation flood-resistant. Specify the intended indoor or outdoor location, exposure conditions, enclosure requirements, ventilation approach, and any owner-required measures for limiting water entry. Review cable entry points, bus connections, control wiring, and conduits: a lineup set above the design elevation can still be affected if connected pathways provide a route for water or contaminants. Do not assume a particular enclosure rating, construction detail, or submergence capability unless it is expressly evaluated and confirmed for the proposed assembly. For low-voltage switchboard assemblies, UL 891 may be relevant when the assembly is appropriately evaluated; it is not a blanket certification for medium- or high-voltage equipment. Final suitability depends on the project specification and equipment evaluation.
Coordinate Access, Foundations, and Cable Routes
The equipment layout must work for the people who install, operate, and maintain it after the flood-protection measures are built. Show doors, working clearances, exit paths, lifting access, and the route for moving the lineup into its final position. Check whether the chosen elevation creates conflicts with overhead utilities, building openings, drainage, or adjacent process equipment. Coordinate foundation elevations and anchor locations with structural drawings, and confirm that cable-trench covers, conduits, and penetrations align with the equipment’s actual arrangement. Where water can collect, the civil and electrical plans should address drainage and preserve access for inspection without relying on unverified assumptions about pumps or barriers. Resolve these interfaces before release for manufacture; field changes can affect fit, cable lengths, and installation sequencing.
Build the Quote Package Around Decisions and Timing
A useful quote request includes the one-line diagram, system voltage and available fault information, required ratings, lineup arrangement, connection details, and applicable specifications, along with the flood design basis and installation elevations. Mark what is confirmed and what remains under engineering review so open items are not mistaken for approved requirements. Identify the required submittals, review milestones, anticipated release date, and any coordination dates that affect construction. A U.S. manufacturer can discuss custom configurations, American components, and current schedule considerations, but a short lead time should not be treated as a delivery guarantee. Final scope, compatibility, standards, availability, and timing depend on the reviewed project requirements. Early clarification helps procurement compare proposals on the same basis and reduces avoidable revisions.
Plan Delivery and Commissioning Around Site Conditions
Nationwide shipping does not remove the need to plan the final leg of delivery. Confirm the receiving location, unloading equipment, access-road and doorway constraints, laydown space, and whether the elevated installation requires a crane or another approved lifting arrangement. Sequence delivery so the room, platform, and safe access are ready without leaving equipment exposed to construction weather or site flooding. Before energization, qualified personnel should complete the required installation inspections, checks, and testing under the approved project procedures; electrical work must be performed de-energized unless a properly justified, authorized exception applies. Keep approved drawings, equipment documentation, flood-protection details, and commissioning records together for operations staff. Clear handoff records make it easier to inspect vulnerable interfaces and plan recovery actions if site conditions change.