Modernize Around Clinical Continuity
Hospital switchgear modernization has to account for the consequences of losing power to occupied care areas, not just the age of the equipment. Start by mapping normal and emergency sources, transfer equipment, critical branches, and downstream loads so the replacement scope reflects how the facility actually operates. Identify which circuits support life safety, critical care, essential equipment, and building systems, then confirm classifications and priorities with the hospital’s electrical engineer and facilities team. A new lineup may require staged replacement, temporary power, or work coordinated with planned shutdown windows; those decisions depend on the one-line diagram, field conditions, and the facility’s operating plan. Early coordination matters because an electrical outage that seems manageable on paper can affect patient care, procedures, diagnostics, or environmental controls.
Define the Electrical Scope Before Requesting a Quote
A useful request for quotation gives the manufacturer enough information to develop equipment around the application, while clearly identifying what remains to be confirmed. Provide the available one-line diagram, existing switchboard or switchgear nameplate data, system voltage, phase, wire configuration, fault-current information, bus arrangement, breaker types and functions, and intended service conditions. Include the required operating sequence, source and tie arrangements, metering, protective relaying, communications, and any space or future provisions that matter to the design. Hospital projects may involve multiple electrical distribution systems with different roles, so avoid treating the facility as one interchangeable load. When records are incomplete, flag uncertainties and arrange a qualified site survey rather than assuming legacy dimensions or ratings. Accurate inputs support a more useful proposal and reduce late design changes.


Check Existing Equipment and Building Constraints
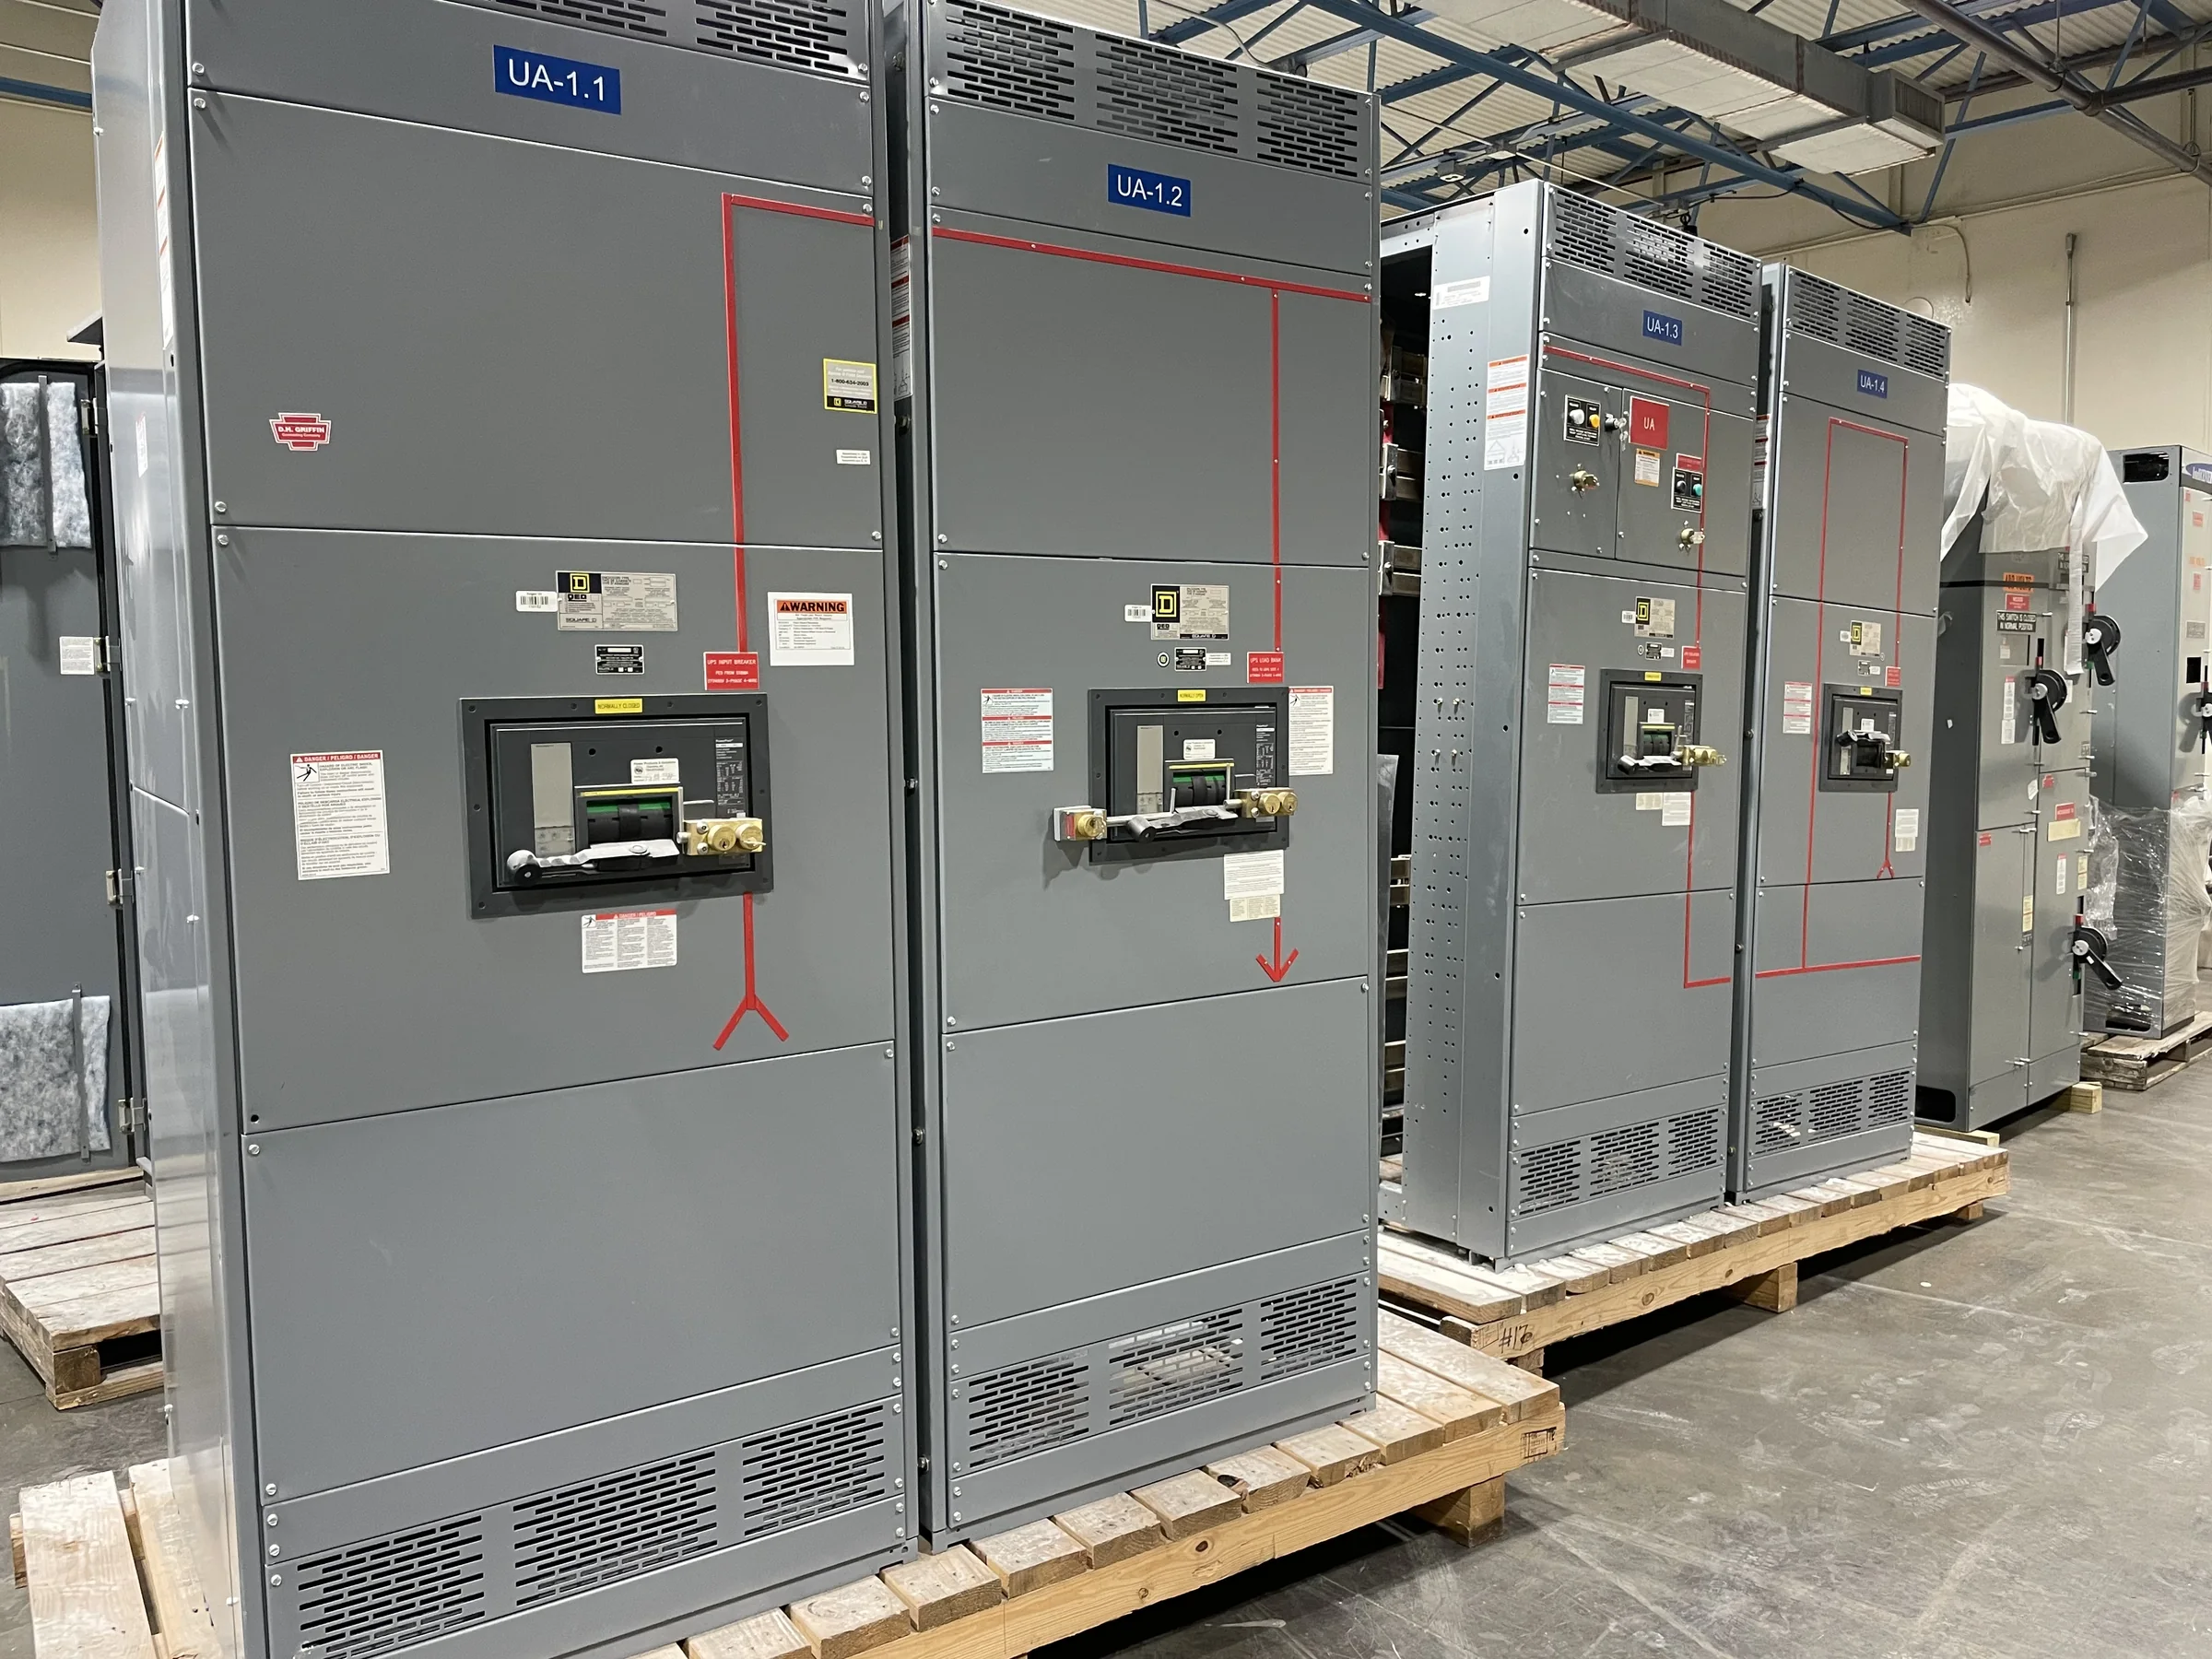
Replacement equipment must fit the building as well as the electrical design. Verify room access, doorway and corridor clearances, elevator capacity, floor loading, housekeeping pads, working space, and the route from receiving area to final position. Record existing enclosure dimensions, cable entry and exit locations, bus connections, grounding provisions, and nearby piping or other obstructions. These details can determine whether a lineup can be installed in one section or must be divided for movement and reassembled on site. Hospital electrical rooms may be crowded and difficult to take out of service, making field verification especially valuable before the equipment is released for manufacture. Documenting constraints early helps the project team compare feasible layouts, plan rigging and construction, and identify interface work that may fall outside the equipment package.
Plan Shutdowns, Temporary Power, and Sequencing
A dependable schedule begins with the outage plan, not with an assumed equipment delivery date. The hospital, electrical contractor, engineer, and equipment supplier should identify which existing sections can be isolated, what loads require temporary power, how transfers will be controlled, and what testing or acceptance steps must occur before each stage returns to service. Temporary arrangements require engineering review for capacity, protection, grounding, connection points, and operating responsibility; they are not a substitute for a safe, approved work plan. Specify desired milestones and site-readiness dependencies when discussing timing with the manufacturer, including approved drawings, access, foundations, and utility coordination where applicable. Short lead times may be available for some custom builds, but timing depends on the final design, components, approvals, and production conditions. Confirm the project schedule directly.
Coordinate Submittals, Standards, and Interfaces
Submittal review is the opportunity to resolve interfaces before fabrication makes changes more difficult. Compare the proposed lineup against the one-line diagram, equipment schedule, physical layout, breaker requirements, control schematics, metering points, and cable termination plan. Confirm who supplies protective devices, settings, communications gateways, control wiring, and connections to generators, automatic transfer equipment, or building monitoring systems. For low-voltage switchboard assemblies, UL 891 may be relevant when the assembly is appropriately evaluated; it does not establish a blanket listing for medium- or high-voltage equipment. The engineer and procurement team should identify applicable project standards and required documentation, then verify the specific equipment’s evaluation and labeling status. Approved drawings, deviation lists, bill of materials, and commissioning records give contractors and facility staff a consistent reference for installation, inspection, and future maintenance.
Prepare Delivery and Turnover for Hospital Operations
Nationwide shipping can support hospital projects, but the receiving plan should be tied to the actual site and installation sequence. Confirm delivery access, unloading equipment, staging space, weather protection, security rules, receiving hours, and whether the route must avoid patient-facing or sterile areas. Coordinate shipment releases with room readiness and the contractor’s ability to accept, store, and move each section; equipment arriving before the site is prepared can create handling risks and consume scarce space. Before turnover, assemble the final approved drawings, equipment labels and schedules, test and inspection records required by the project, protective-device information, and maintenance guidance. Train facilities staff on the installed arrangement and identify any operating limitations or open items. A complete handoff helps the hospital maintain the new distribution equipment and plan later work without relying on undocumented assumptions.