Define the Baytown Project Before Selecting Equipment
A Baytown switchgear project may serve a process area, utility building, commercial facility, or an expansion beside operating equipment; the application determines what the assembly must do. Start with a one-line diagram and identify the source, voltage, phases, available fault current, feeder count, load types, and intended service arrangement. Note whether the scope is new construction, capacity expansion, or replacement, since each can affect connection points and outage planning. For industrial loads, distinguish motor feeders, transformers, drives, and sensitive controls rather than treating every circuit as interchangeable. These details help the manufacturer develop a build around actual operating needs and reveal missing inputs early. Final ratings, construction, and standards depend on project review and applicable requirements.
Coordinate Ratings, Protection, and System Compatibility
Equipment selection is not just a matter of matching a nominal voltage. The engineer should verify the available short-circuit current, protective-device requirements, grounding method, bus arrangement, and coordination with upstream and downstream equipment. Breaker frames, trip functions, metering, and control interfaces must suit the system study and operating philosophy; assumptions can create nuisance trips or leave a protection gap. If the project involves an existing lineup, provide manufacturer and model information, photographs, nameplate data, and dimensions where available. Replacement sections and tie-ins require a compatibility review, not an assumption that similar-looking gear will connect. The manufacturer can build to reviewed project requirements, but ratings, device selections, and interface suitability remain subject to engineering confirmation.


Choose a Practical Custom Configuration
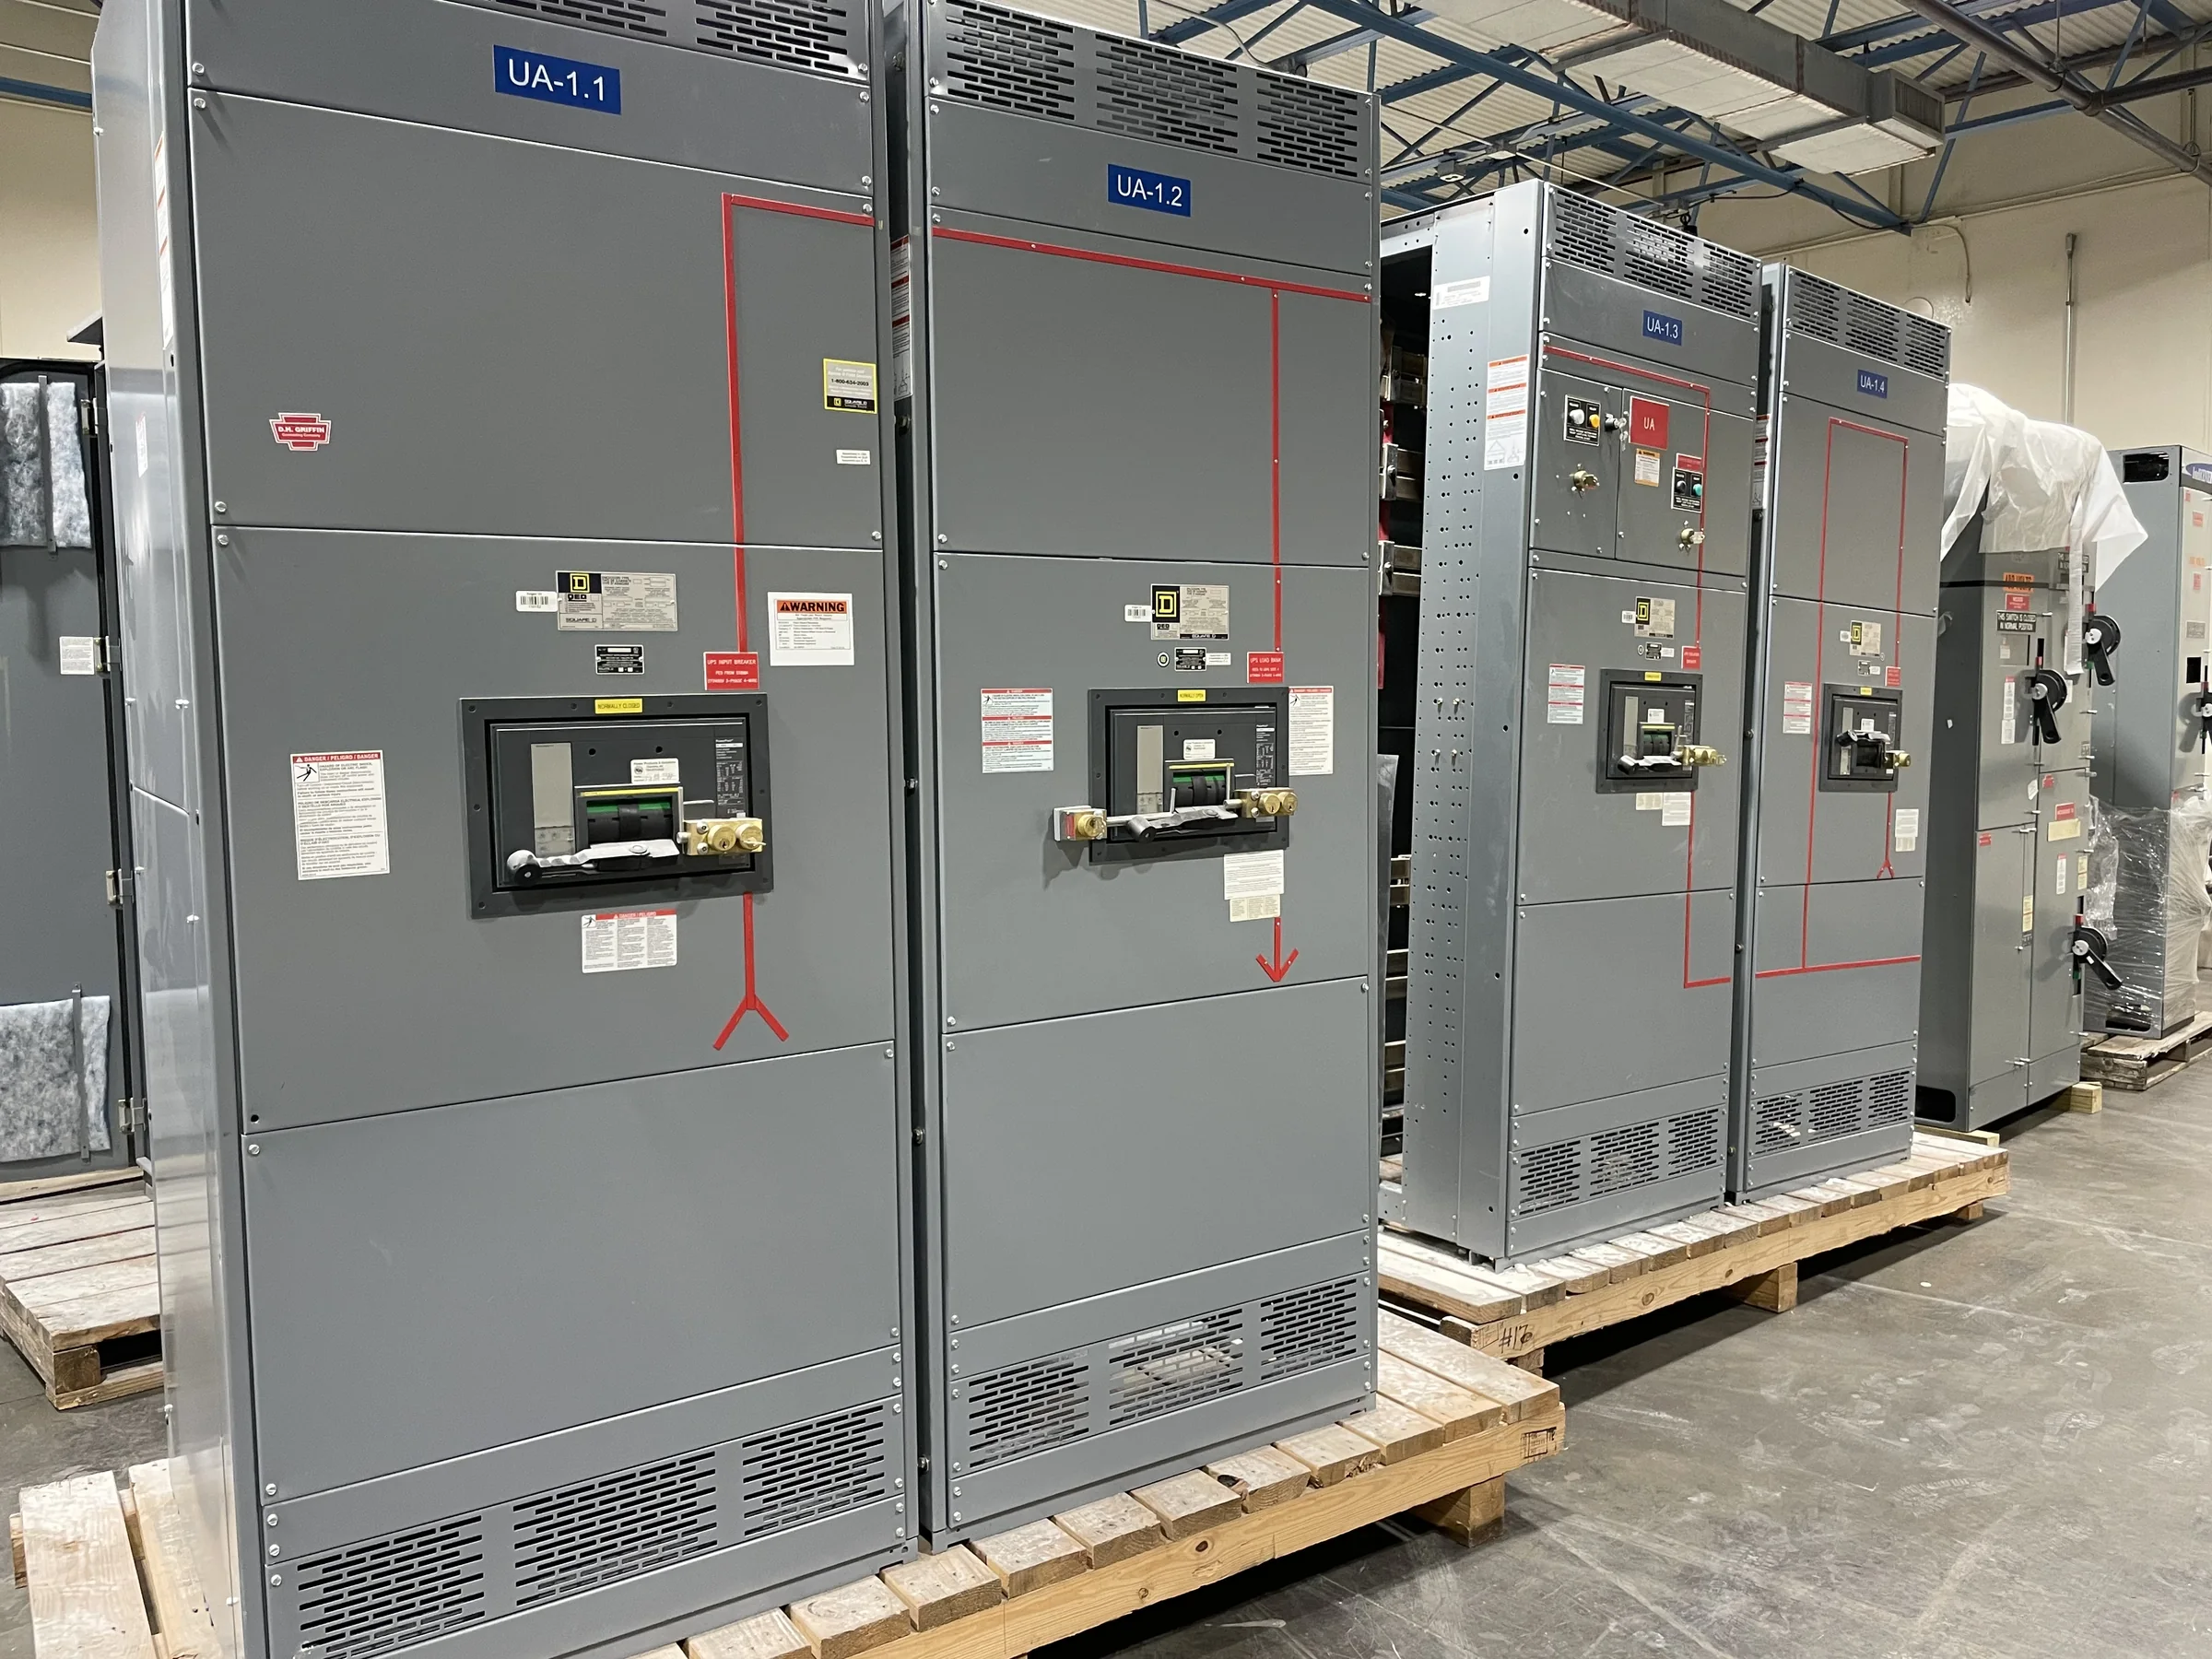
A custom build should resolve installation and maintenance questions before fabrication. Confirm lineup width and height limits, front or rear access, cable-entry direction, conduit locations, working space, and the route from the unloading point to the electrical room. In Baytown facilities, process piping, structural steel, drainage features, and active production areas can constrain placement or handling; a dimensioned room plan helps identify conflicts before equipment arrives. Also decide how operators will identify feeders, access control wiring, and service devices, and whether future spare spaces or provisions are needed. These choices affect layout and usability, but must be reconciled with electrical requirements and site conditions. Submit clear drawings and note field constraints so proposed construction can be reviewed against the installation.
Plan Documentation, Review, and Purchasing
A complete request for quotation reduces ambiguity and helps procurement compare equivalent scopes. Include the one-line diagram, load and feeder schedules, specifications, required standards, equipment location, environmental conditions, preferred components, and any owner or consultant submittal requirements. Identify responsibility for protection studies, metering details, control schematics, and field connections rather than leaving those boundaries unstated. For an expansion or replacement, share existing equipment records and describe what must remain in service during the work. Review the manufacturer's proposed drawings for dimensions, elevations, device arrangement, cable access, and terminal details before authorizing fabrication. Clarifications documented at this stage are easier to resolve than discrepancies discovered during installation. Exact scope, component availability, and compliance obligations are project-specific and should be confirmed in writing.
Discuss Timing Without Guessing at Delivery
Project schedules should be built from confirmed scope, approved drawings, component availability, and required review steps—not from an assumed standard lead time. Ask when the quotation can be firmed up, what information remains outstanding, how drawing approval affects the build sequence, and when a shipping window can be discussed. If the work supports a planned outage, coordinate equipment arrival with the facility's shutdown plan, contractor readiness, and inspection requirements. A shipment that reaches Baytown before the room is ready can create storage, handling, and damage risks; a late arrival can disrupt commissioning plans. Nationwide shipping is offered, but route, carrier arrangements, unloading responsibilities, and timing should be coordinated for the specific destination and equipment.
Prepare the Site for Installation and Turnover
Before shipment, confirm that the receiving area can accept the equipment's actual sections, access path, lifting approach, and delivery vehicle. Check door openings, turns, floor transitions, overhead obstructions, and the available staging space; an assembly may fit the electrical room but still be impossible to move through the building as planned. Coordinate unloading equipment and personnel, weather protection, storage conditions, and inspection on receipt with the responsible contractor and facility team. Installation must follow approved documents, applicable codes, and the manufacturer's instructions, with electrical work performed under appropriate safety controls and equipment de-energized for work. Keep final drawings, device settings, test documentation, and change records with the facility's maintenance files. These records support troubleshooting and future modifications without assuming any particular test or listing.