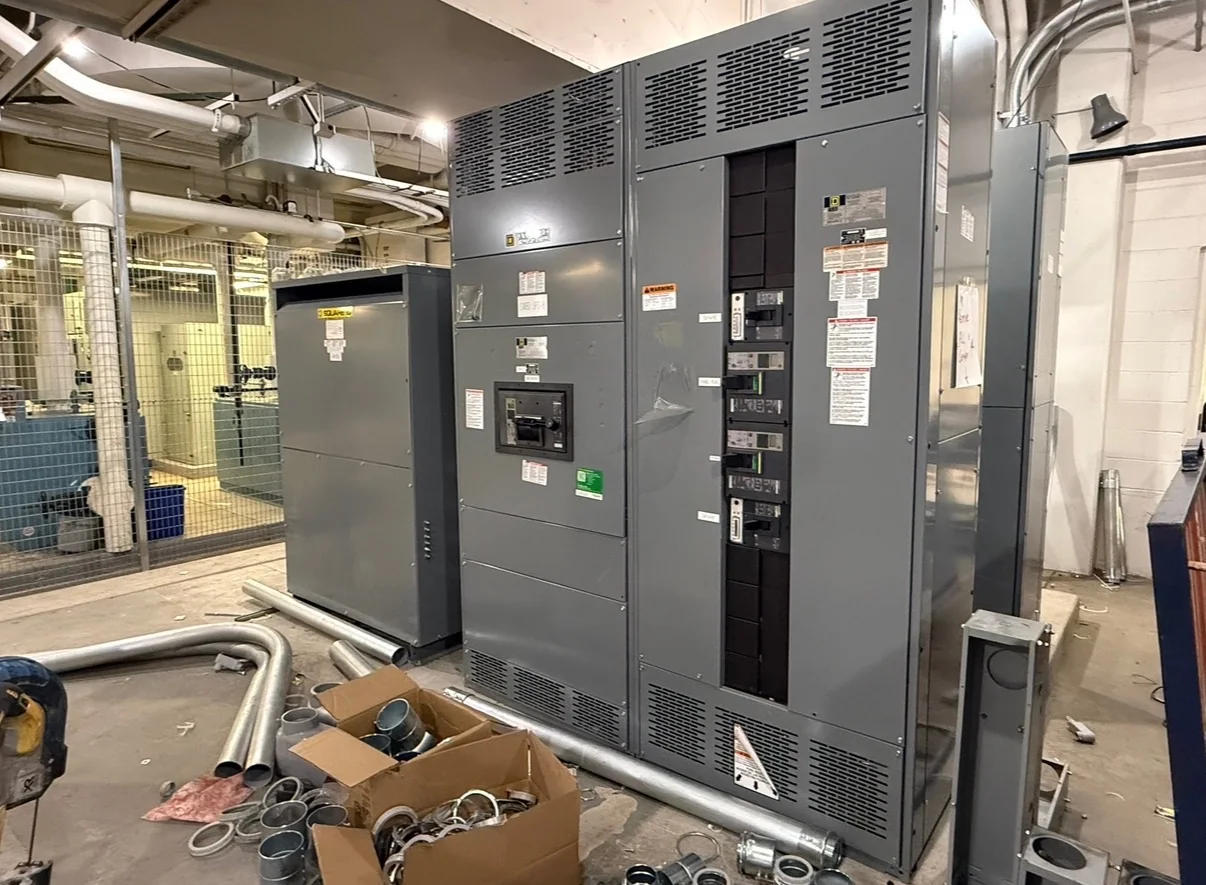
Define the Switchboard Around the Load
For a League City project, begin with the loads the switchboard must serve—not a catalog frame or assumed rating. Gather the one-line diagram, load schedule, available fault-current information, service voltage, phase and wire configuration, and the intended method of service entrance. These details shape bus ratings, protective-device selection, and the physical arrangement, but final values must be confirmed by the project engineer and utility or electrical contractor. Include present demand as well as planned additions such as process equipment, building expansions, or electric vehicle charging; otherwise, a board that fits today may constrain tomorrow’s work. Clearly identify which loads are continuous, essential, or subject to coordination requirements. A manufacturer can use a complete design basis to develop a project-specific proposal and flag missing information before drawings advance.
Coordinate Protection, Metering, and System Interfaces
Protection and metering decisions affect more than the equipment schedule: they influence coordination studies, utility review, commissioning, and how operators isolate or monitor circuits. Provide the available short-circuit study, protective-device coordination criteria, grounding arrangement, and any owner or utility metering requirements when requesting a quote. Confirm which devices and interfaces belong in the switchboard and which are supplied by others; unclear scope can cause late changes to compartments, control wiring, or cable connections. For a replacement, document the existing equipment’s manufacturer, catalog data, bus arrangement, incoming and outgoing conductors, and field conditions rather than assuming a new assembly will match. Compatibility, interrupting ratings, access, and applicable standards require engineering review for the specific project. Do not treat a nominal voltage or old nameplate alone as proof of suitability.


Plan for League City’s Site and Environmental Conditions
League City’s Gulf Coast setting makes it prudent to document the actual installation environment instead of specifying an enclosure by habit. Ask the site team about indoor or outdoor placement, exposure to wind-driven rain, humidity, salt-bearing air, flooding risk, washdown, dust, and corrosive process contaminants. These conditions can affect enclosure selection, finish, openings, ventilation, and the protection of components; the right provisions depend on location and applicable project requirements. Record the room’s temperature range, ventilation, elevation above expected water exposure, and whether the equipment sits in a conditioned electrical room or an exposed service area. Also verify applicable building and electrical requirements with the project’s responsible professionals. A precise environmental description helps the manufacturer identify design questions early, while avoiding unsupported assumptions that one enclosure or treatment fits every League City facility.
Resolve Footprint, Access, and Cable Entry Before Release
A switchboard that meets electrical requirements can still create costly field work if it cannot be moved into the room, aligned with adjacent gear, or connected as planned. Submit dimensioned room plans, equipment elevations, door and corridor clearances, floor-loading limits, housekeeping-pad details, and the required working space. Confirm the route from the delivery point to the final location, including turns, ramps, overhead obstructions, and any lift or rigging limits. Show conduit stub-ups or cable-trench locations, conductor sizes and bending needs, and whether cables enter from the top or bottom. These constraints influence section layout, shipping splits, and termination access. Coordinate them with the installer before drawing approval; late changes can affect both assembly configuration and site readiness. Final dimensions, clearances, and installation methods must be checked against approved project documents and applicable requirements.
Make Submittals and Scope Review Useful
A complete submittal package gives engineers, contractors, and facility staff a common basis for reviewing the proposed assembly before fabrication. Request project-specific general-arrangement drawings, nameplate and device schedules, bus and connection details, wiring diagrams where applicable, and clearly identified exceptions or information still needed. Compare the proposal against the one-line diagram, specifications, coordination study, and equipment-room plan—not just the description on a purchase order. Record who supplies utility metering components, control power, communications interfaces, transition sections, and field-installed accessories. If low-voltage switchboard assemblies are specified for evaluation to UL 891, state that requirement and confirm the proposed assembly’s applicable evaluation and labeling in the submittal; UL 891 does not apply as a blanket certification for medium- or high-voltage equipment. Resolve deviations and interfaces in writing before release.
Align Build Timing, Delivery, and Site Readiness
Discuss schedule and delivery while the design is being developed, because drawing approval, unresolved interfaces, component availability, and requested changes can all affect the project timeline. Ask for current, project-specific timing rather than assuming a standard duration, and identify approval milestones and any dates that depend on complete customer information. As a U.S. manufacturer offering custom builds, American components, short lead times, and nationwide shipping, the supplier can review the requested configuration and delivery plan; exact availability, schedule, and shipment terms must be confirmed for the order. For a League City site, coordinate the receiving window, truck access, unloading equipment, staging space, weather protection, and who will inspect and secure the shipment. Ensure foundations, room access, and installation resources are ready before arrival, and keep the equipment de-energized during installation and required inspection.