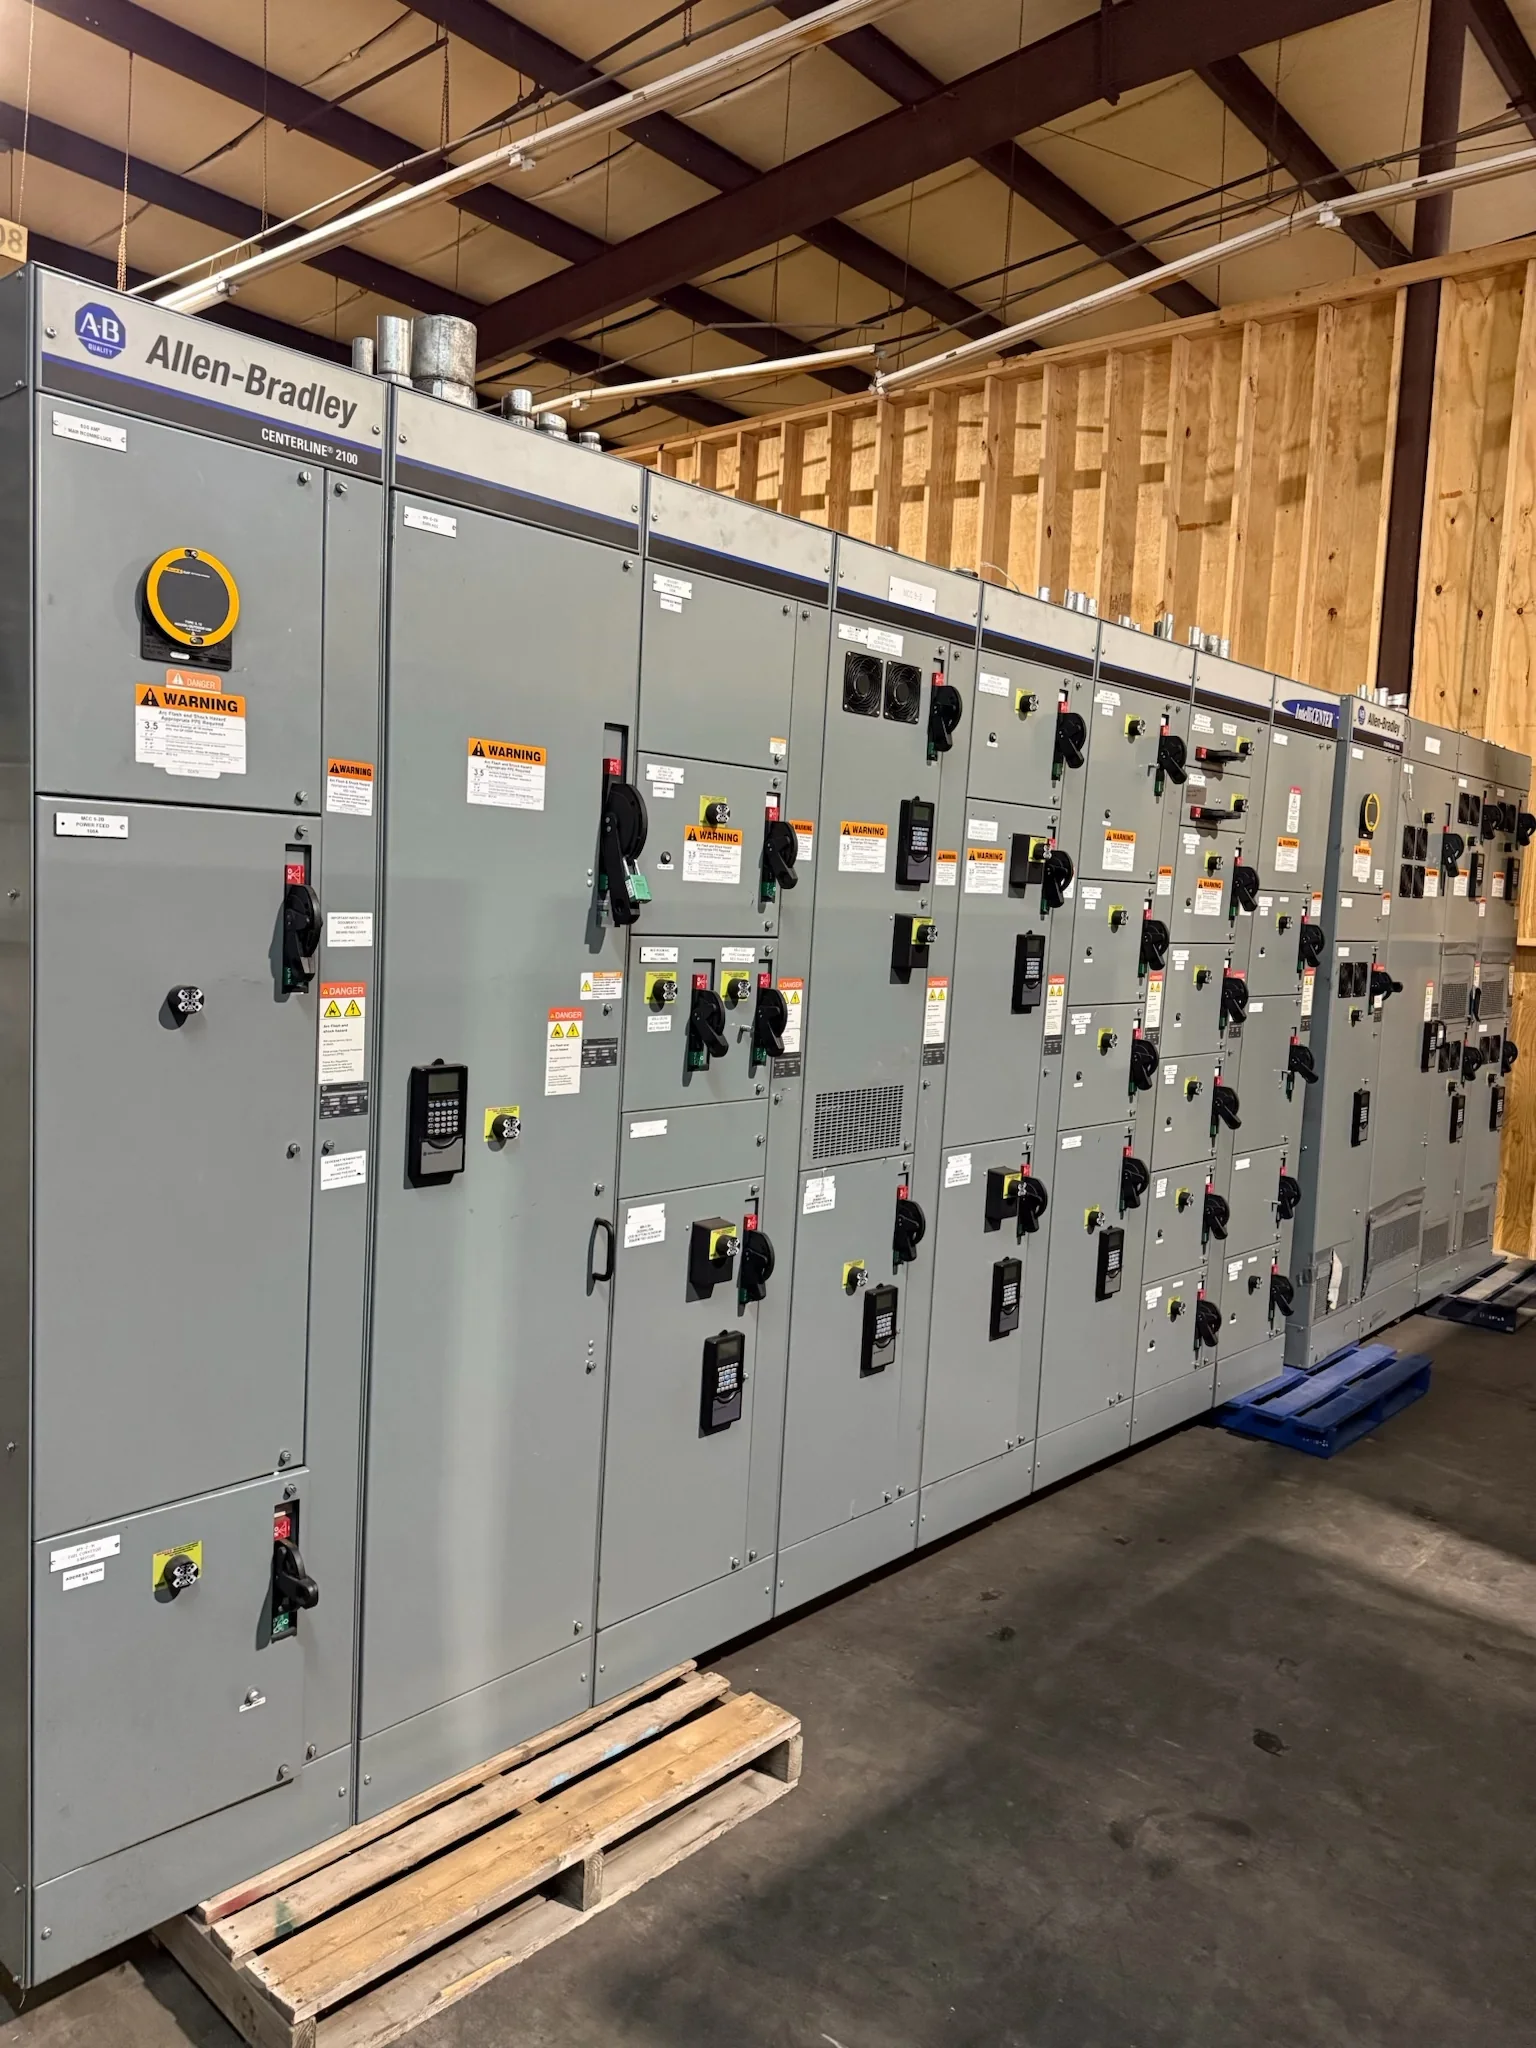
Specify the Equipment Around the Electrical System
For a Pasadena facility, the first step is to define what the switchgear must connect, protect, and serve—not to select a cabinet by name alone. Gather the one-line diagram, system voltage, available fault-current information, service and feeder requirements, and the intended arrangement of incoming and outgoing devices. Confirm whether the scope is a low-voltage switchboard, medium-voltage equipment, or another distribution assembly; these are not interchangeable categories. Load characteristics, future expansion, utility requirements, and coordination with upstream and downstream protective devices can all affect the design. Complete, consistent inputs help engineers assess fit and identify missing decisions before fabrication. Final ratings, dimensions, applicable standards, and any required evaluation depend on the project and must be confirmed for the specific assembly.
Resolve Replacement and Retrofit Conditions Early
Replacing existing gear in an operating Pasadena-area plant can be constrained by the enclosure, cable routing, and a narrow outage window. Record the existing equipment nameplates, bus arrangement, breaker types, control voltages, connection locations, and available room for installation; photographs and field measurements can help clarify details but do not replace engineering review. Determine which existing conductors or interface points are intended to remain, and document their condition and termination requirements. A replacement that appears similar may still differ in footprint, bus connections, access clearances, or protective-device coordination. Those differences matter because they can require modifications elsewhere in the distribution system. Agree on the demolition, installation, testing, and energization boundaries with the responsible site team, and schedule all electrical work to be performed de-energized under approved procedures.


Use Customization to Address Real Site Requirements
A custom build is most useful when it answers a documented constraint, such as a defined lineup width, a particular cable-entry direction, or coordination with existing distribution equipment. For Pasadena industrial and commercial sites, review room dimensions, housekeeping pads, ceiling height, door and corridor clearances, and the route from unloading point to final location. Also identify environmental exposure, ventilation needs, access for operation and maintenance, and any site-specific control or metering requirements. These inputs help prevent a design that fits the electrical diagram but cannot be positioned or serviced in the room. Share mechanical drawings and interface details early, then confirm all dimensions and connection points against approved submittals. Customization does not remove the need to verify ratings, clearances, compatibility, and applicable standards for the completed assembly.
Review Submittals Before Releasing the Build
Procurement and engineering teams should align on a submittal package before authorizing fabrication. Depending on the project, useful documents may include a one-line diagram, equipment arrangement, elevations, device and component schedules, wiring diagrams, terminal details, and stated ratings. Check that the drawing set reflects the latest project revision and clearly identifies owner, utility, and contractor interfaces. Resolve open items such as metering, communications, control power, spare provisions, and required accessories instead of relying on assumptions. This review matters because a late change to breaker configuration, cable entry, or lineup dimensions can affect both interfaces and delivery planning. Request clarification where a drawing or specification conflicts, and retain the approved record set for installation and maintenance. UL 891 applies to appropriately evaluated low-voltage switchboard assemblies, not automatically to every switchgear product.
Plan Timing With Dependencies in View
A short stated lead time is useful only when its starting point and assumptions are clear. Ask what information is needed to finalize the design, when drawings must be approved, and whether the schedule depends on component selection, customer responses, or release of purchase documentation. Custom configurations and specified components can affect availability, so confirm the proposed scope and timing for the actual project rather than treating a general estimate as a guarantee. Coordinate the equipment schedule with outage approvals, contractor mobilization, utility activities, and any required site inspections. For a Pasadena facility with production or critical loads, identify the acceptable installation window and any temporary-service planning outside the equipment order. A clear responsibility list and dated submittal milestones make schedule risks visible while there is still time to address them.
Coordinate Delivery and Installation at the Pasadena Site
Nationwide shipping does not eliminate the need for a site-specific receiving and move-in plan. Before shipment, confirm the delivery address, receiving hours, unloading responsibility, equipment dimensions and weight, packaging approach, and whether the site has a suitable lift or staging area. At an industrial property in Pasadena, gate procedures, truck access, active production traffic, and limited laydown space may affect when a carrier can arrive and where the equipment can be held. Verify the complete route from the receiving point to the electrical room, including door openings, turns, floor capacity, and restrictions on equipment handling. Match the delivery date to the contractor’s readiness and the approved outage plan. On arrival, inspect the shipment for visible damage, compare delivered items with the documents, and report discrepancies before installation proceeds.