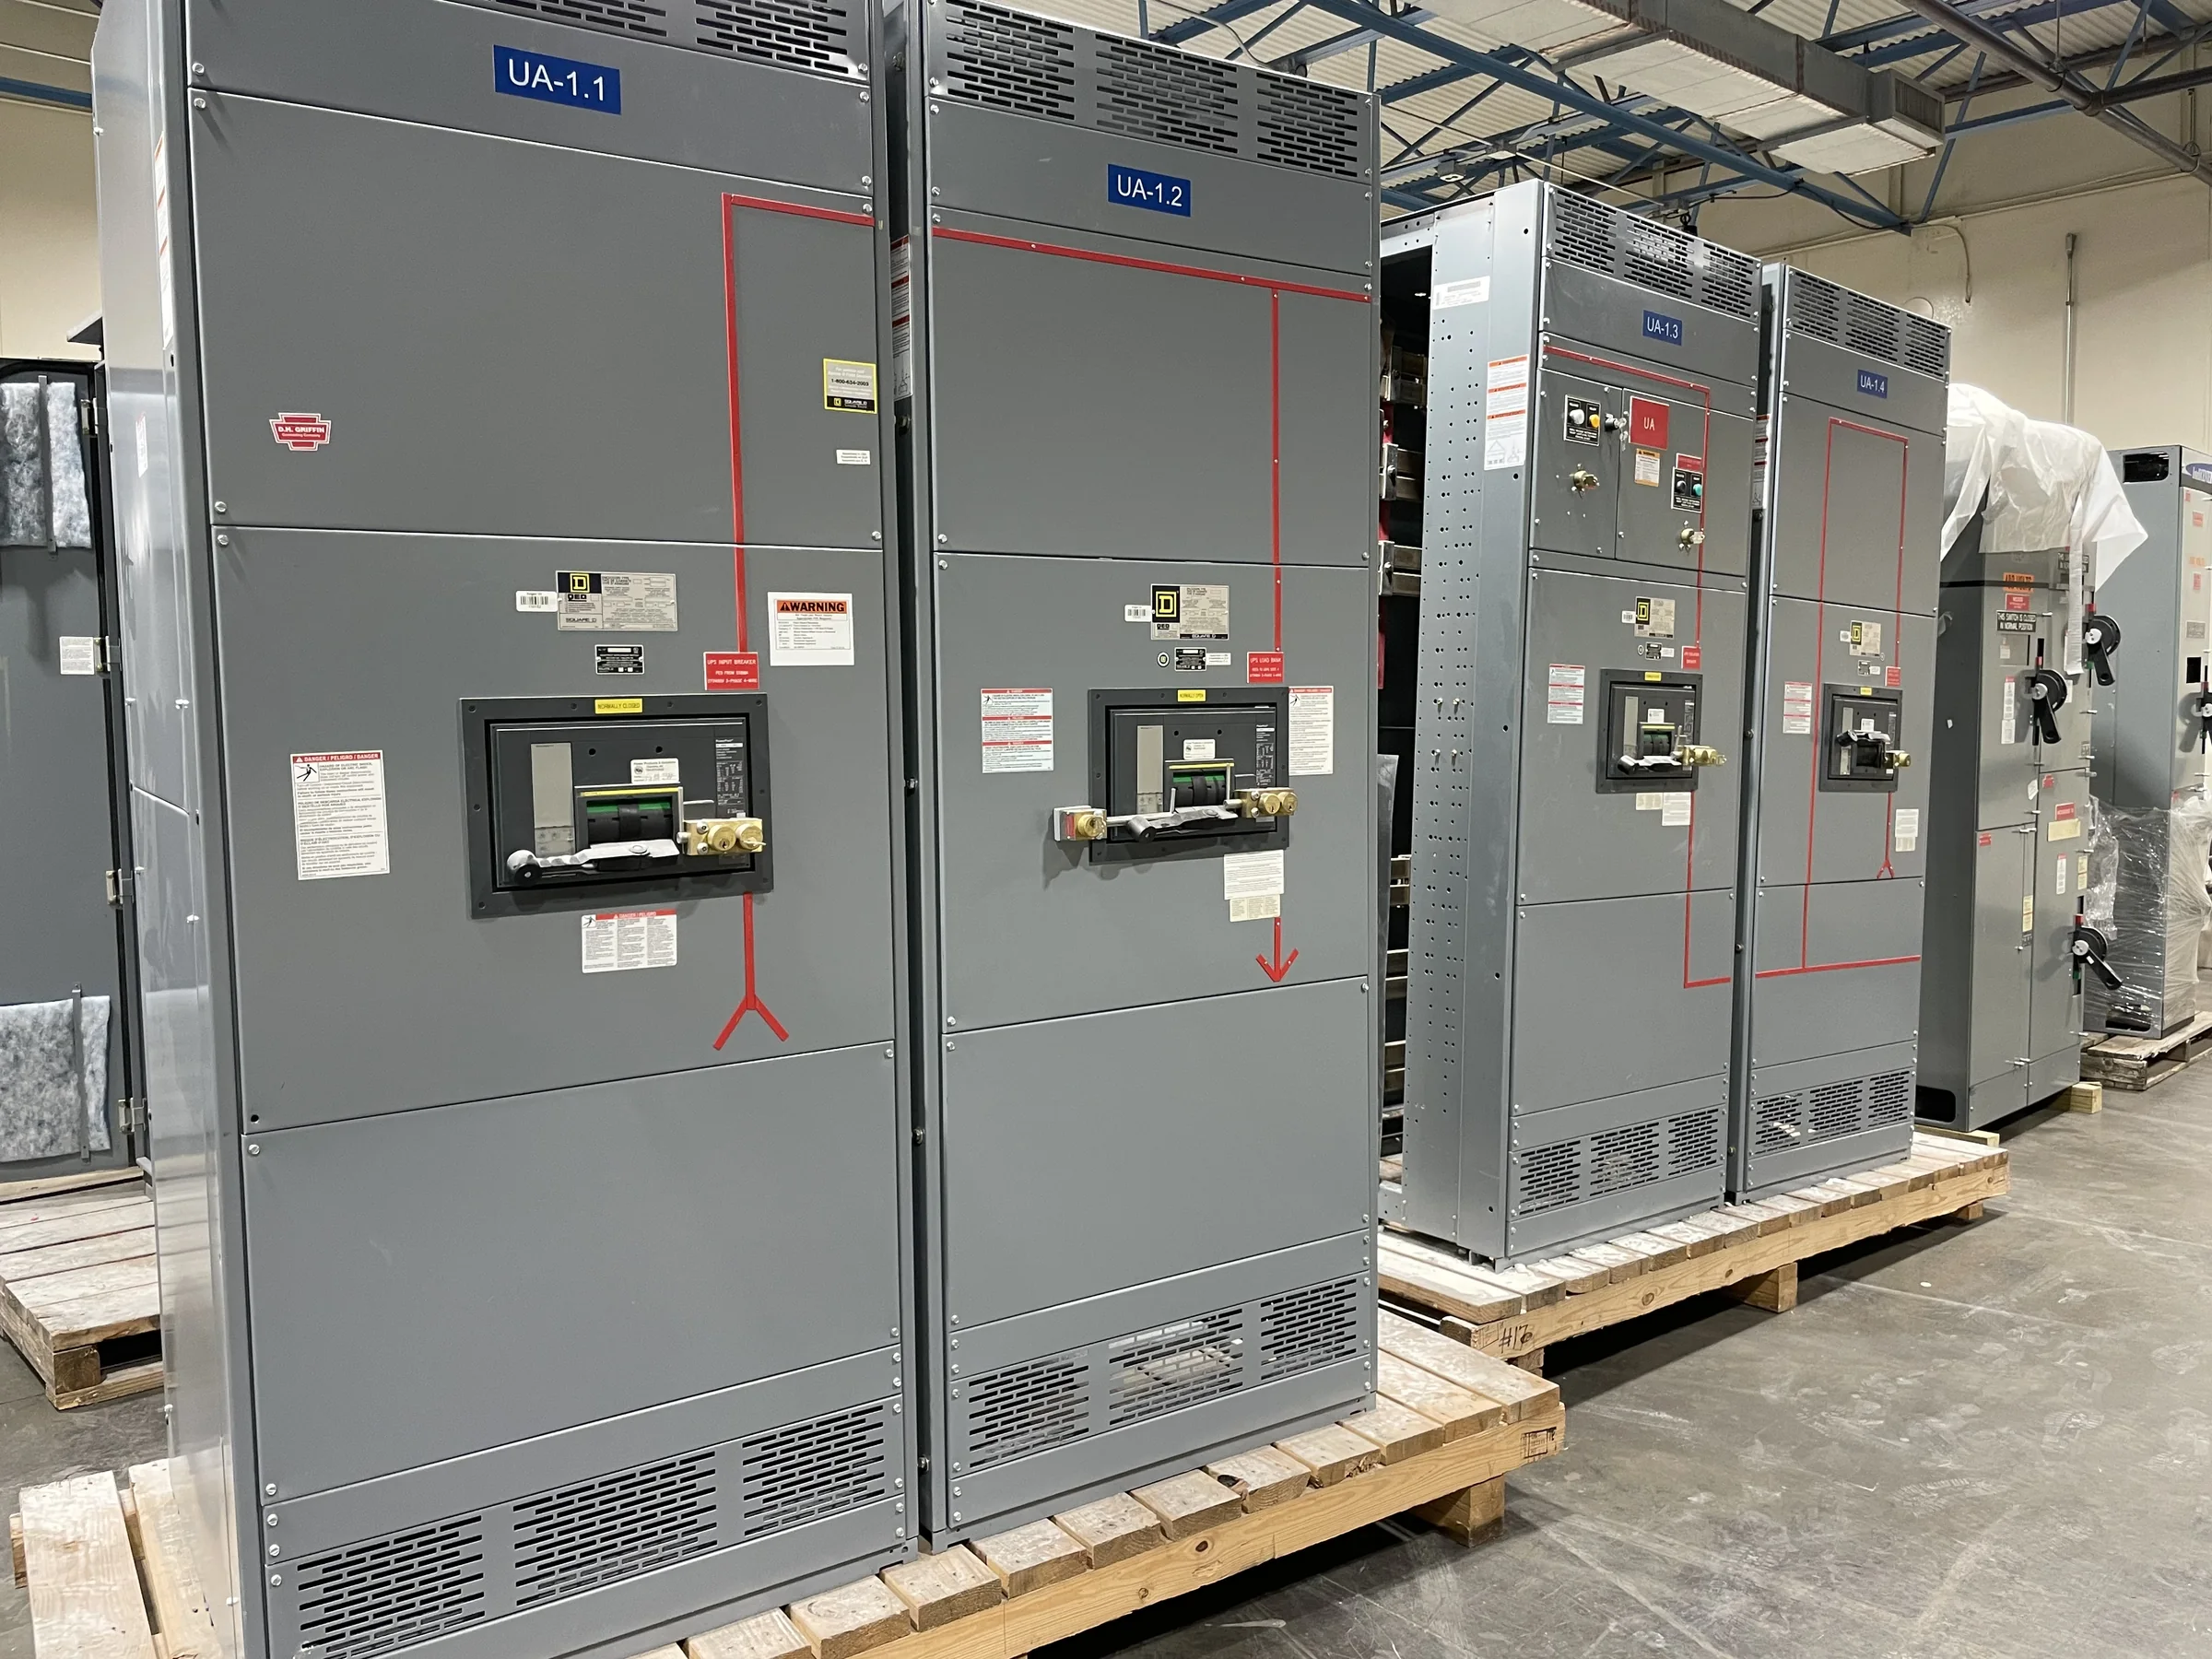
Start With the Building’s Load and Distribution Plan
Commercial buildings rarely have one uniform electrical profile. A medical office, hotel, retail center, and data-intensive workplace can place very different demands on the service entrance, distribution sections, and downstream panels. Begin the equipment discussion with the one-line diagram, utility service information, existing load data, and planned additions such as tenant improvements, EV charging, or new mechanical equipment. These details help the design team evaluate bus arrangement, feeder provisions, enclosure needs, and whether the project calls for a new switchboard or coordinated replacement equipment. Avoid selecting a rating from a neighboring building or an old equipment label alone; available fault current, system voltage, and applicable code requirements must be confirmed for the actual installation. Final configuration and ratings are project-specific.
Coordinate Equipment With Construction and Replacement Timing
Switchgear decisions can affect the critical path well before equipment reaches the site. New construction teams should align approved drawings, utility coordination, procurement milestones, and the planned service date; replacement projects also need a realistic outage window and temporary-power plan. A manufacturer can discuss current build timing after reviewing the scope, but schedule depends on the final configuration, approvals, component availability, and shipping arrangements. Identify long-lead dependencies early, including metering requirements, incoming service orientation, special compartments, and interfaces with other electrical equipment. If design changes remain likely, document which details are still open rather than treating an early budget quote as a construction release. Confirm the required submittal and approval sequence with the project team so unresolved selections do not become late field changes.


Check Room Layout, Access, and Installation Conditions
A switchboard that fits the electrical room on paper may still be difficult to install or maintain. Verify room dimensions, working clearances, door swings, overhead obstructions, housekeeping-pad conditions, and the route from the receiving point to the final position. Existing buildings add constraints such as narrow corridors, elevators, occupied tenant areas, and limited periods for moving heavy equipment. Share layout drawings and site measurements with the engineer, contractor, and manufacturer before the equipment arrangement is finalized. Confirm how sections will be handled and joined, where conduits or bus connections enter, and whether the installation sequence suits the available access. These checks matter because a mismatch can require costly construction changes or delay installation, even when the electrical design itself is acceptable.
Define Interfaces With Utility, Generators, and Building Systems
Commercial distribution equipment must work within a larger electrical and controls scheme. Clarify the service entrance arrangement with the utility and engineer, and identify connections to generators, automatic transfer equipment, transformers, metering, and building-management systems where applicable. The one-line diagram and control schematics should show intended operating relationships rather than relying on assumptions carried over from another site. For example, standby-power arrangements may change which loads are served and how the system is monitored; those details can influence section layout, interconnection provisions, and coordination with other vendors. Establish responsibility for each interface, including wiring, communications, and field connections. Review compatibility against the approved design and equipment documentation before release, since project-specific control requirements and available options cannot be presumed from a general product description.
Prepare Submittals for Review, Coordination, and Turnover
A complete procurement package helps the project team compare the proposed equipment with the design intent. Typical review materials may include arrangement drawings, one-line diagrams, dimensions, connection details, nameplate information, and applicable product documentation; the exact submittal set depends on the contract and project requirements. Review the documents for service configuration, feeder locations, enclosure conditions, metering, and coordination with adjacent equipment before approval. Clearly mark exceptions or unresolved information so the engineer can make an informed decision rather than discovering a discrepancy during installation. For turnover, determine what records the owner needs for maintenance and future modifications, and confirm which documents will be supplied for the specific order. UL 891 applies to appropriately evaluated low-voltage switchboard assemblies; it is not a blanket certification for every switchgear product or project.
Plan Receiving and Nationwide Delivery Around Site Readiness
Delivery coordination matters because electrical rooms and construction sites often have limited space to receive and stage large equipment. Before shipment, align the expected arrival with site access, unloading capability, storage conditions, installation labor, and any restrictions on delivery hours or vehicle size. Confirm the ship-to details, receiving contact, and handling plan with the project team; nationwide shipping does not remove the need to verify local site logistics. If the room is not ready, determine whether secure, suitable storage is available and who is responsible for protecting the equipment. The manufacturer can discuss delivery arrangements as part of the order, while actual timing and shipment details remain specific to the project. A coordinated receiving plan reduces damage risk and avoids equipment occupying scarce site space prematurely.