Turn the One-Line Diagram Into a Buildable Scope
A custom switchgear order should begin with the distribution system the equipment must serve, not with a preferred cabinet size or a copied bill of materials. Share the latest one-line diagram, system voltage, available fault-current information, source and tie arrangement, feeder count, and intended load types so the manufacturer can identify decisions that affect the assembly. Confirm whether the project calls for switchboard construction, medium-voltage equipment, or another configuration; terminology can vary across specifications, and the distinction affects applicable standards and interfaces. Flag future circuits, spare provisions, metering, and control needs early. These details influence layout and component selection, while late changes can require drawing revisions, renewed coordination, or a different enclosure footprint.
Resolve Ratings and Protection Before Release
The equipment’s required ratings depend on the actual system and the devices installed, so avoid treating a familiar rating from an older lineup as automatically suitable for replacement work. Provide the specified voltage, continuous-current requirements, short-circuit duty, protective-device requirements, and upstream and downstream coordination information for engineering review. Identify any requested listing or standard explicitly. UL 891 applies to appropriately evaluated low-voltage switchboard assemblies; it is not a blanket certification for medium- or high-voltage equipment, and the exact assembly and evaluation must be confirmed. Protection settings and selective coordination may depend on the complete system and project study. Resolving these points during submittal review helps prevent a mismatch between the specified equipment, fault conditions, and the facility’s operating requirements.


Make Existing-Site Constraints Part of the Design
For retrofit or expansion projects, the available room can constrain the build as much as the electrical diagram. Send verified dimensions for the installation area, access openings, ceiling height, cable trenches, overhead obstructions, and working clearances, together with photographs or field sketches where permitted. Note whether conductors enter from above or below, where existing buses terminate, and which neighboring equipment must remain in place. A lineup that fits on a drawing may still be impossible to move through a doorway or position without disrupting adjacent systems. Confirm lifting points, shipping sections, and the planned route with the project team before approving the arrangement. Site measurements should be checked by qualified personnel; assumptions based on old drawings can lead to costly field modifications.
Coordinate Submittals, Changes, and Schedule
A realistic manufacturing schedule starts with a complete, reviewable package and clear approval responsibility. Ask what information is needed to begin engineering, when drawings will be issued for review, and which approvals are required before production; exact timing and availability are project-specific and should be confirmed in the quotation and order documents. Assign one reviewer to consolidate comments from engineering, operations, controls, and the electrical contractor. Identify long-lead or owner-furnished components, required control interfaces, and any procurement restrictions before release. When revisions arise, state whether they affect ratings, dimensions, connections, or documentation so their impact can be assessed. Prompt, consolidated decisions reduce avoidable drawing cycles and help the manufacturer plan the custom build without implying a guaranteed delivery date.

Specify Documentation and Interface Details
Submittals are useful only when they answer the questions the installation and maintenance teams will face. Define the required drawing set, equipment schedules, device information, connection details, nameplate data, and operation or maintenance documents in the project specification. For systems tied to building controls, identify communication protocols, hardwired points, alarm expectations, and the responsible party for each interface; do not assume that a protocol name alone resolves integration. Request confirmation of terminal arrangements and field connections before conductors are ordered or routed. If the project requires particular labels, drawing formats, or turnover records, state those requirements before approval. Clear documentation helps estimators compare proposals on scope, supports installation planning, and gives facility staff a useful record of the equipment actually supplied.
Plan Delivery Around the Receiving Site
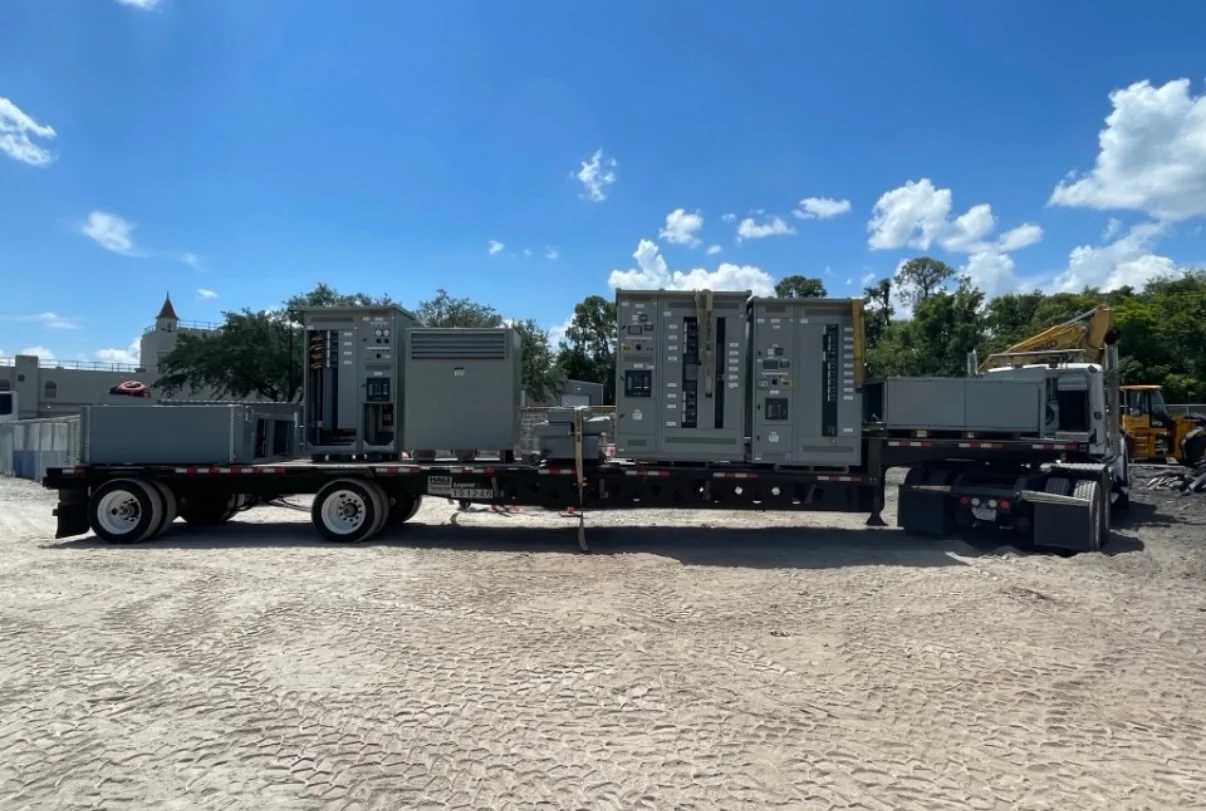
Nationwide shipping does not remove the need to plan how a large electrical assembly will reach its final position. Confirm the delivery address, receiving hours, unloading equipment, site access restrictions, and who will accept and inspect each shipment. Discuss shipping-section dimensions and weights, packaging, handling requirements, and whether the route includes narrow gates, soft ground, ramps, or limited crane access. The manufacturer, carrier, contractor, and site team should agree on responsibilities and timing in the project documents; transport arrangements and availability must be verified for the specific order. Also coordinate delivery with readiness of the electrical room, foundation or housekeeping pad, and installation crew. A receiving plan matters because delayed unloading or an unprepared route can create storage, handling, and schedule problems.