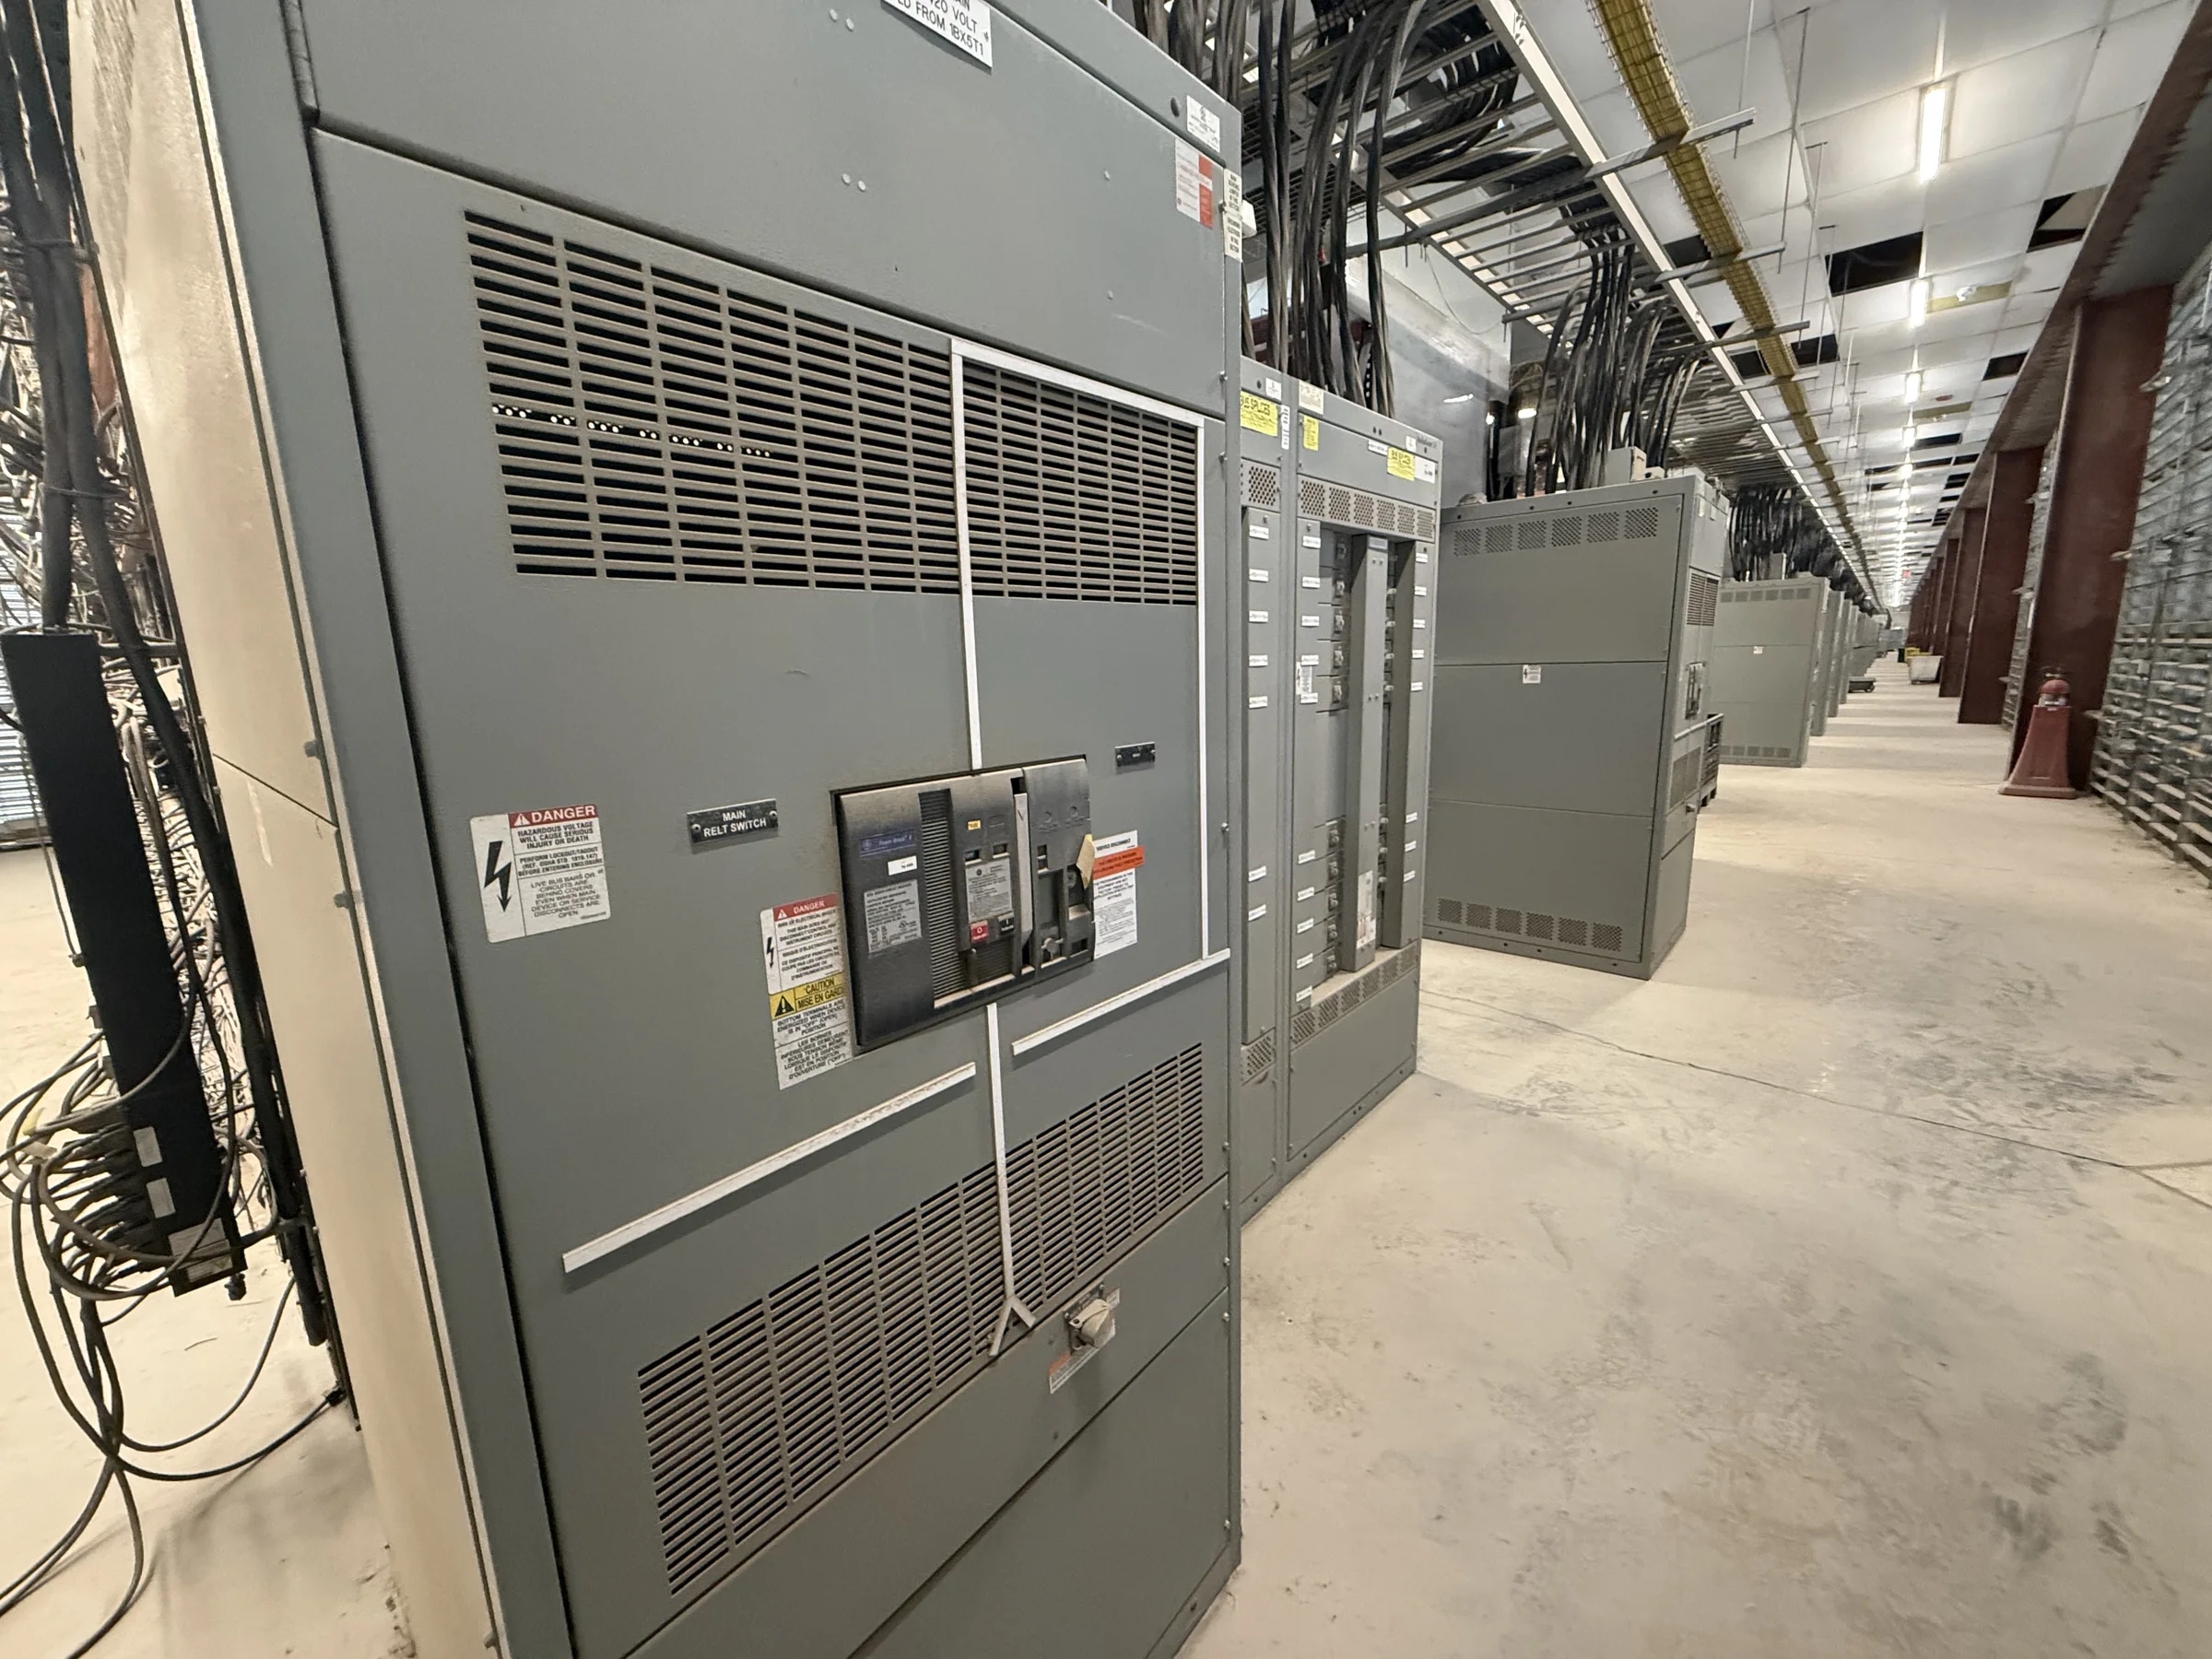
Define the Galveston Project Before Selecting Equipment
A custom switchgear package should begin with the electrical system it must serve, not a preferred enclosure size or a catalog description. For a Galveston facility, identify the source, system voltage, available fault current, grounding arrangement, service entrance conditions, and downstream loads before requesting a quotation. These details affect equipment ratings, bus configuration, protective-device coordination, and whether a proposed assembly can connect to existing gear. Clarify whether the scope is new construction, a capacity addition, or replacement equipment; replacement work may depend on existing dimensions, cable entry points, and connection locations. Share one-line diagrams and the latest available utility information, while marking assumptions that still need confirmation. Early alignment helps the manufacturer identify open engineering questions before they affect design, price, or the project schedule.
Specify Ratings, Protection, and the Intended Assembly
Electrical ratings need to reflect verified system conditions and the intended application. Confirm nominal voltage, continuous current, short-circuit withstand or interrupting requirements as applicable, and the protective-device functions required by the coordination study. Do not treat a breaker frame size or an existing nameplate alone as proof that replacement equipment will be suitable; fault levels and system configuration may have changed. State whether the project calls for low-voltage switchboard construction or medium-voltage equipment, since applicable design requirements and evaluation pathways differ. UL 891 applies to appropriately evaluated low-voltage switchboard assemblies; it is not a blanket certification for medium- or high-voltage equipment. Ask what documentation and markings will apply to the specific proposed assembly, and resolve exceptions against project specifications before approval.


Account for Gulf Coast Conditions and Enclosure Placement
Galveston’s coastal setting makes the equipment location and exposure worth documenting early. Distinguish indoor electrical rooms from outdoor placements, and describe exposure to salt-laden air, wind-driven rain, standing water, washdown, or corrosive process conditions where relevant. Those conditions can influence enclosure construction, finish, ventilation, and the project’s maintenance plan, but the required solution depends on the actual site and applicable specifications. Confirm whether the lineup will sit above a flood-prone area, near a seawall, or along an exterior wall, and identify any restrictions on footprint or access. Provide available room elevations and indicate nearby doors, piping, cable trenches, and ventilation equipment. This information helps avoid a design that fits electrically but cannot be installed, cooled, inspected, or serviced safely.
Coordinate Lead Time With Reviews, Approvals, and Outages
Discuss timing against project milestones rather than assuming a standard delivery window. Custom equipment may require engineering review, drawing approval, component selection, manufacturing, and shipment; the sequence and duration depend on scope, approvals, and availability. Identify the date the equipment is needed on site, the planned energization date, and any outage window for replacement work. Ask which submittals are needed for approval and who can resolve comments, because delayed drawing decisions can affect downstream procurement and installation planning. For a retrofit, verify existing gear details and site measurements before finalizing interfaces; a late discovery about bus connections or cable space can disrupt an outage plan. A U.S. manufacturer can discuss project timing directly, but confirm current schedule assumptions and dependencies in the quotation.
Prepare Drawings and Site Information for a Useful Quote
A complete inquiry gives the manufacturer enough context to identify the work without treating uncertain details as settled. Include the one-line diagram, equipment schedule, project specifications, available fault-current data, utility or service requirements, and applicable coordination or arc-flash study information. For replacement work, add clear nameplate photographs, enclosure and working-space measurements, bus or cable connection details, and any known manufacturer or model information. Note which documents are issued for bid and which are approved for construction; conflicting revisions should be flagged. Also identify required drawing formats, submittal review steps, shipping destination, and the party responsible for unloading. These records support a clearer scope comparison among proposals and make it easier to identify exclusions, assumptions, and information that still requires engineering confirmation.
Plan Delivery and Installation Around the Galveston Site
Nationwide shipping does not remove the need to plan the final delivery route and receiving conditions. Galveston projects may involve island access, constrained industrial roads, port or facility security procedures, and limited space for a truck to maneuver; verify the actual route and site rules rather than relying on a general map. Confirm whether the lineup ships assembled or in sections, the dimensions and weights of shipping units, unloading equipment, delivery-hour limits, and protected staging space. Coordinate these facts with the installer and site contact before setting a delivery target. Check door and corridor clearances, turning space, floor capacity, and the path to the electrical room. Arrange installation and any required outage under qualified personnel and approved site procedures, with the equipment de-energized before work begins.