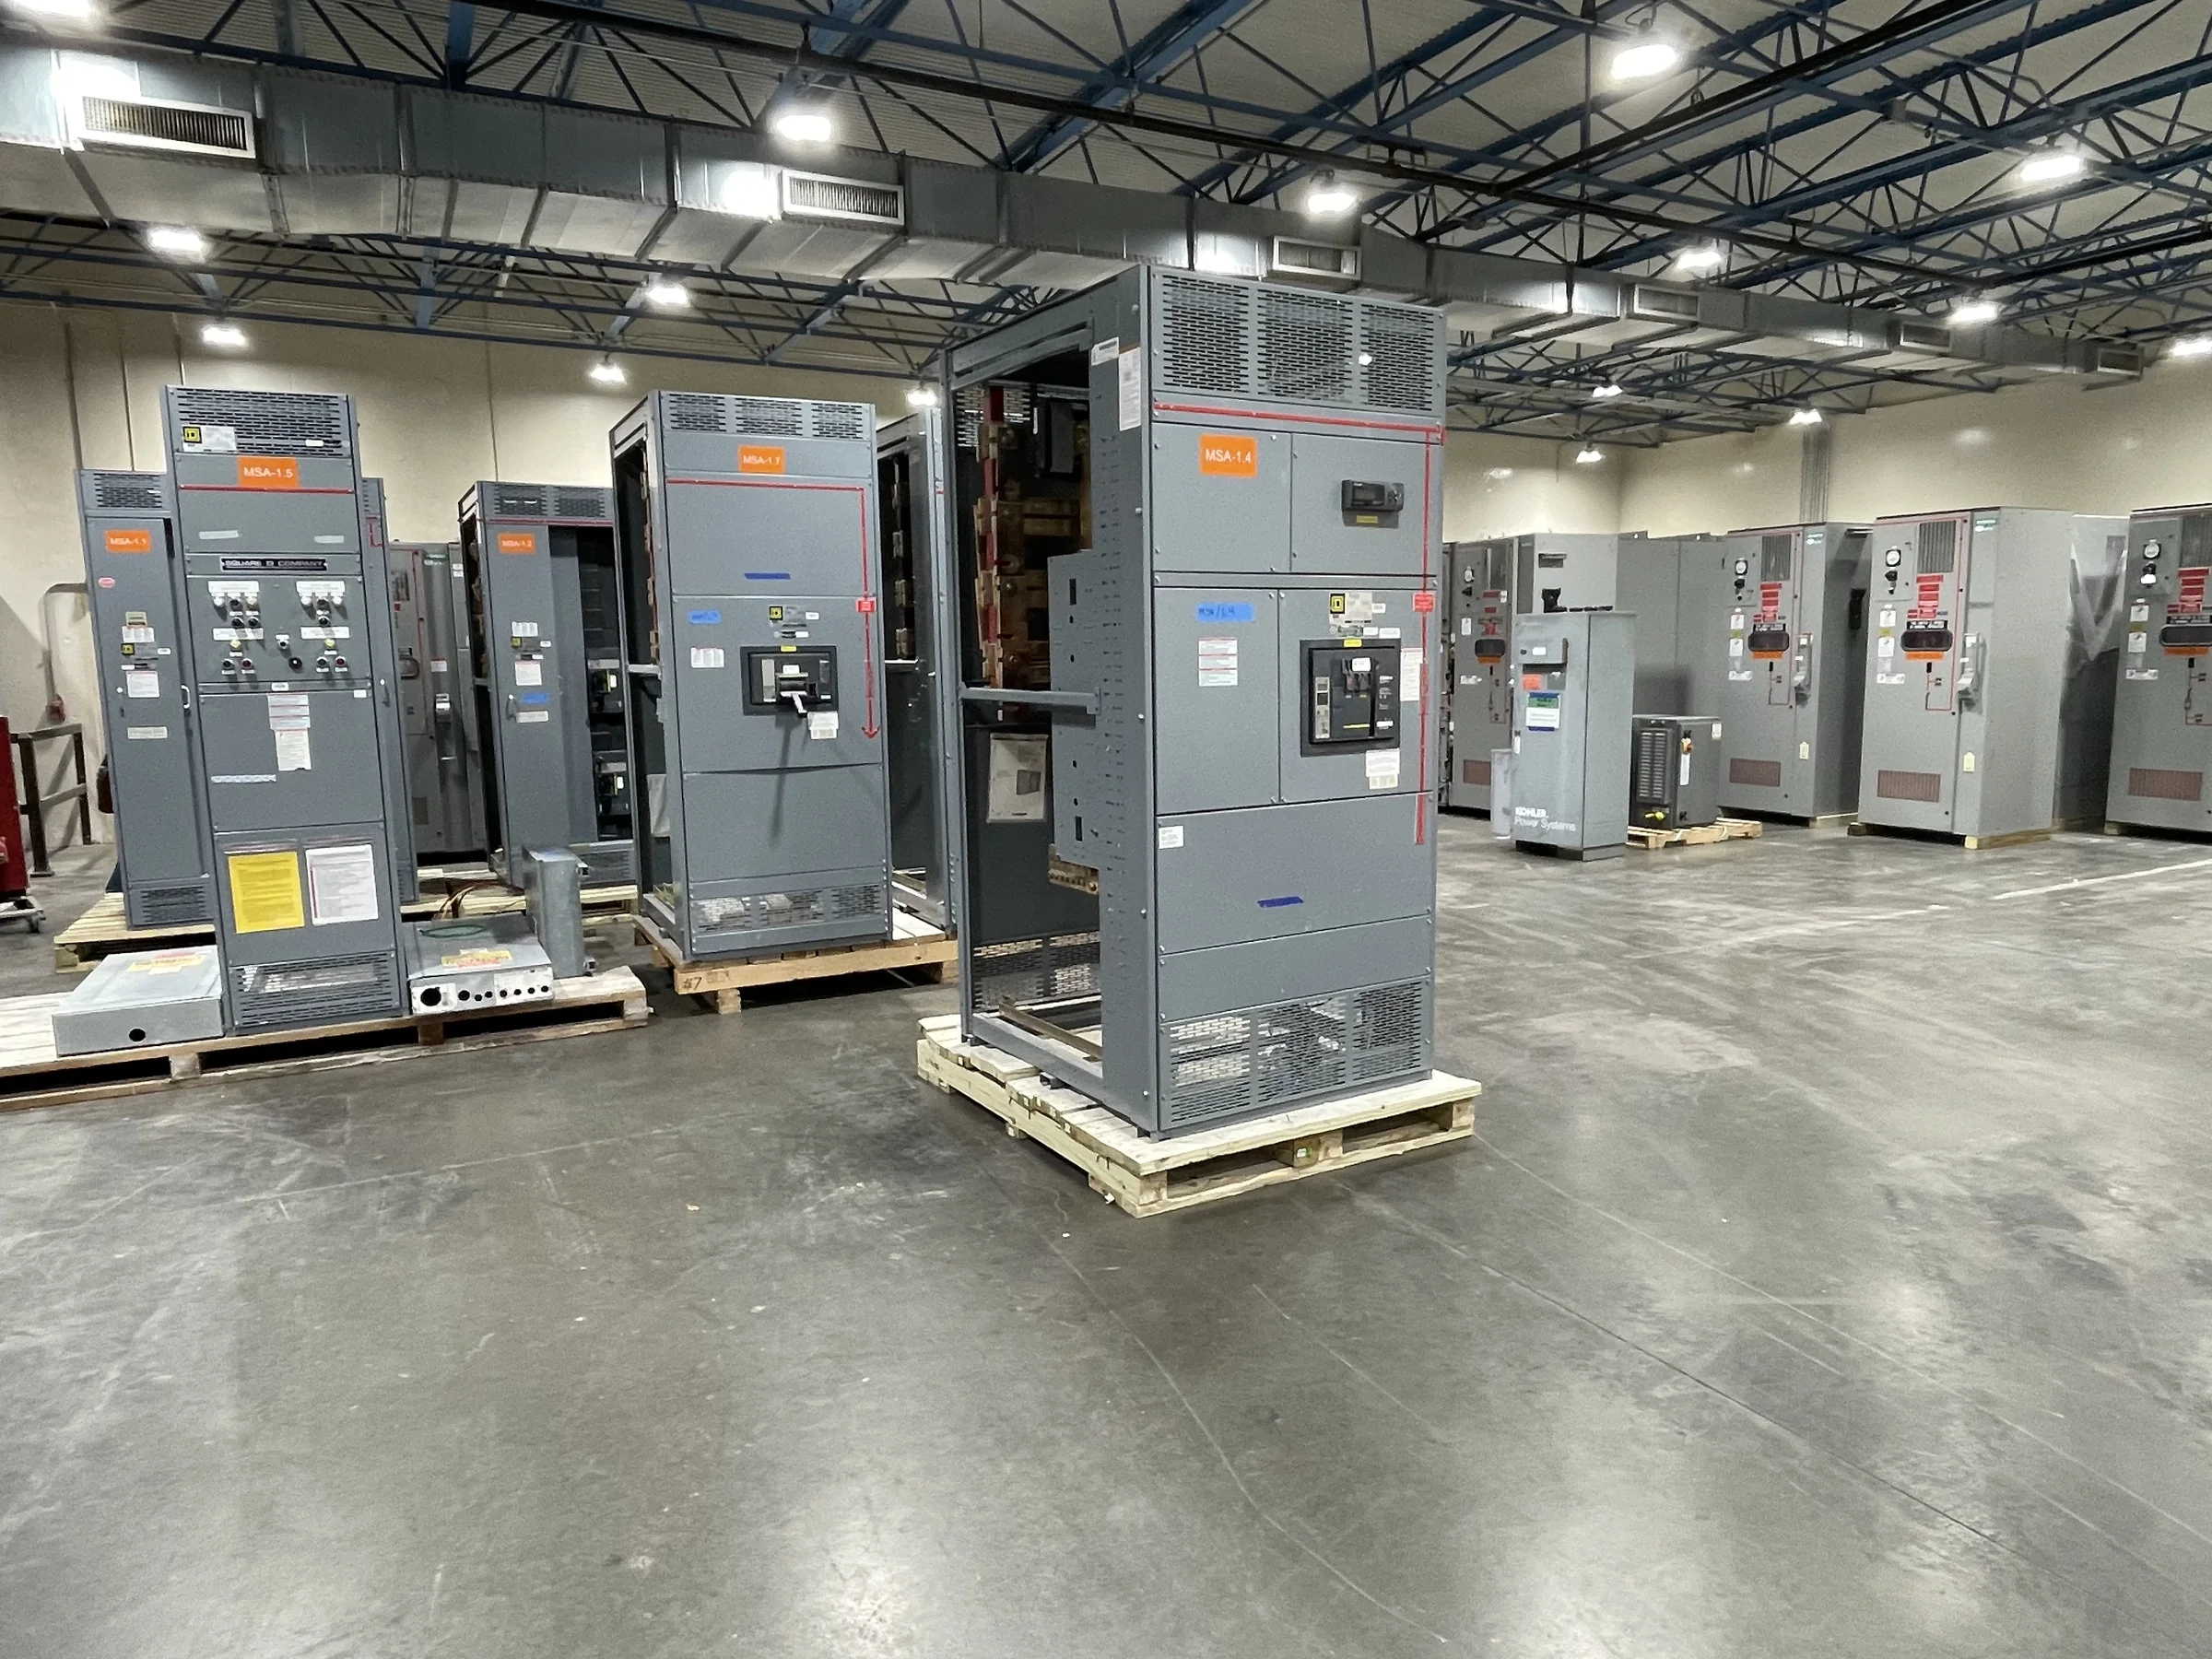
Define the Distribution Need Before Selecting an Assembly
For a new or expanding facility in League City, begin with the electrical one-line diagram and the loads the equipment must serve—not a catalog name or assumed voltage. Document the source, system voltage, phase, frequency, available fault current, grounding method, feeder count, and required main and branch devices. Record present demand alongside planned additions such as process equipment, building expansions, or electric vehicle charging; otherwise, a lineup sized only for today can constrain later work. Specify whether the project calls for a low-voltage switchboard or another type of switchgear, since terminology alone does not establish the assembly’s function or ratings. The manufacturer can use these inputs to review a custom configuration. Final ratings and applicability depend on the project’s engineering and evaluation.
Resolve Ratings, Protection, and Coordination Early
A useful request for quote distinguishes required electrical performance from preferred device arrangements. Include the calculated available fault current at the equipment location, the protective-device types and settings under consideration, and any coordination or arc-flash study requirements. These details matter because interrupting ratings, bus bracing, enclosure choices, and protective-device combinations must suit the actual system; a rating copied from an older lineup may not remain adequate after a utility or transformer change. If the project requires selective coordination, identify the loads and operating conditions the study must address rather than assuming that a particular breaker arrangement achieves it. Ask the design team and manufacturer to resolve open points before release for production. Ratings, compatibility, and applicable standards are project-specific, and should be confirmed against approved drawings and engineering.


Plan the Lineup Around the Electrical Room
A custom assembly still has to fit the room, reach its installation position, and leave usable access for operation and maintenance. Share room plans showing wall openings, ceiling height, doors, columns, housekeeping pads, cable trenches, and the locations of incoming and outgoing conduits. Identify cable entry direction and routing constraints, because top or bottom entry can affect compartment layout and field connections. Include working-space and egress requirements in the design review; a lineup that fits on a floor plan may obstruct access once doors, adjacent equipment, and installation clearances are considered. In League City, coordinate the route from the delivery vehicle to the electrical room, including site access, unloading equipment, and any restrictions on staging. Confirm dimensions and handling details from approved submittals before construction or shipment.
Make Schedule Assumptions Visible Before Ordering
Custom equipment timing depends on the approved scope, selected components, drawing review, and the project’s required configuration. Share the date the equipment must be available at the site, but also identify earlier milestones: design approval, utility coordination, room readiness, installation, inspection, and energization. Ask which decisions must be finalized before production and how changes after drawing approval could affect the schedule. This gives procurement a clearer basis for comparing proposals than an unqualified lead-time statement. Short lead times may be available for some configurations, but availability and timing are not guaranteed and should be confirmed for the specific bill of material and order conditions. Keep the electrical contractor, engineer, and facility representative involved in submittal review so unresolved dimensions, protective-device selections, or connection details do not emerge late.
Coordinate Freight and Site Readiness in League City
Delivery planning should account for the actual League City site, not just the destination ZIP code. Confirm truck access, gate procedures, delivery hours, turning space, unloading capacity, and whether the equipment can move from the receiving point to its final room without rehandling. Coastal-area humidity, wind-driven rain, and storm-season disruptions make it prudent to coordinate weather protection, secure staging, and a receiving inspection plan; these conditions do not determine a particular enclosure rating, which must be specified for the application. Establish who will accept the shipment, inspect for transit damage, preserve packaging as required, and report issues promptly. Nationwide shipping can support projects in the area, but freight arrangements, unloading responsibilities, and delivery dates should be confirmed in the project documents rather than assumed.
Review Submittals, Compliance, and Replacement Interfaces
Before approving production drawings, compare the proposed lineup against the one-line diagram, equipment schedules, control schematics, conduit plan, and site dimensions. Check device functions, metering, control power, communications, labeling, spare provisions, and connection points against the project documents; omissions can create field changes or commissioning delays. If replacing existing equipment, provide available drawings, photographs, nameplate information, and measured connection details, then have the engineer verify the interface. Similar appearance does not establish electrical or mechanical compatibility. For a low-voltage switchboard, specify whether UL 891 evaluation is required and confirm the status and scope for the proposed assembly; that standard is not a blanket certification for medium- or high-voltage equipment. Keep installation and commissioning under qualified personnel, with equipment de-energized for work, and close out approved drawings and test documentation as required by the project.