Match the Switchboard to Baytown’s Electrical System
A switchboard selection starts with the electrical system it will serve, not with a cabinet dimension or a catalog name. Confirm the service voltage, phase, frequency, available fault current, grounding arrangement, and the upstream protective device with the project engineer or utility documentation. These details affect bus design, interrupting and withstand requirements, main-device selection, and whether the proposed assembly can coordinate with downstream equipment. In Baytown, projects may involve process loads, warehouses, offices, or a combination, so a one-line diagram is essential for distinguishing normal, standby, and emergency distribution. Share the latest one-line, load information, and project specifications when requesting a quote. Final ratings and compatibility depend on engineering review and the actual installation conditions.
Build the Scope Around Loads and Future Changes
A useful equipment schedule separates existing loads from planned additions and identifies which circuits must remain available during maintenance or expansion. Include load names, estimated demand, motor or HVAC starting characteristics where relevant, feeder sizes if established, and any required spare provisions. This helps the manufacturer and project team evaluate bus capacity, branch-device arrangement, enclosure space, and practical section layout without assuming that unused spaces alone provide meaningful future capacity. Baytown facilities can have process equipment or outdoor support loads that make circuit identification and segregation especially important to operations. Clarify whether the scope includes a service entrance, distribution sections, metering, or integration with other gear. The engineer of record should confirm calculations, protection, and code application for the specific project.


Resolve Installation Conditions Before Approving Drawings
Room dimensions and access paths can constrain a switchboard more than the electrical ratings do. Before approving a layout, verify wall clearances, working space, door swings, ceiling height, floor loading, conduit-entry zones, and the route from the receiving point to the final electrical room. Note whether equipment must pass through a narrow doorway, turn in a corridor, or be handled near existing operating systems. In industrial parts of Baytown, site plans may also need to account for nearby process areas, weather exposure during unloading, and coordination with facility access controls; these conditions should be confirmed by the project team rather than assumed. Submit room drawings and site restrictions early. Section dimensions, shipping configuration, and access requirements remain project-specific and subject to review.
Document Protection, Metering, and Control Requirements
A quote is easier to evaluate when protection and interface requirements are stated alongside the equipment schedule. Identify the intended main and feeder functions, trip or fuse preferences where specified, selective-coordination objectives, metering points, communications protocols, control-power needs, and any required alarm or interlock interfaces. Include the governing project standards and the responsible engineer’s approved one-line so the proposed arrangement can be checked against the intended system. For low-voltage switchboard projects, UL 891 may be relevant to an appropriately evaluated assembly; it is not a blanket listing for every product or for medium- and high-voltage equipment. Request submittal drawings and component data for review before release. The exact standard, evaluation, labeling, and interface compatibility must be established for the particular assembly and application.
Plan Procurement, Submittals, and Delivery Together
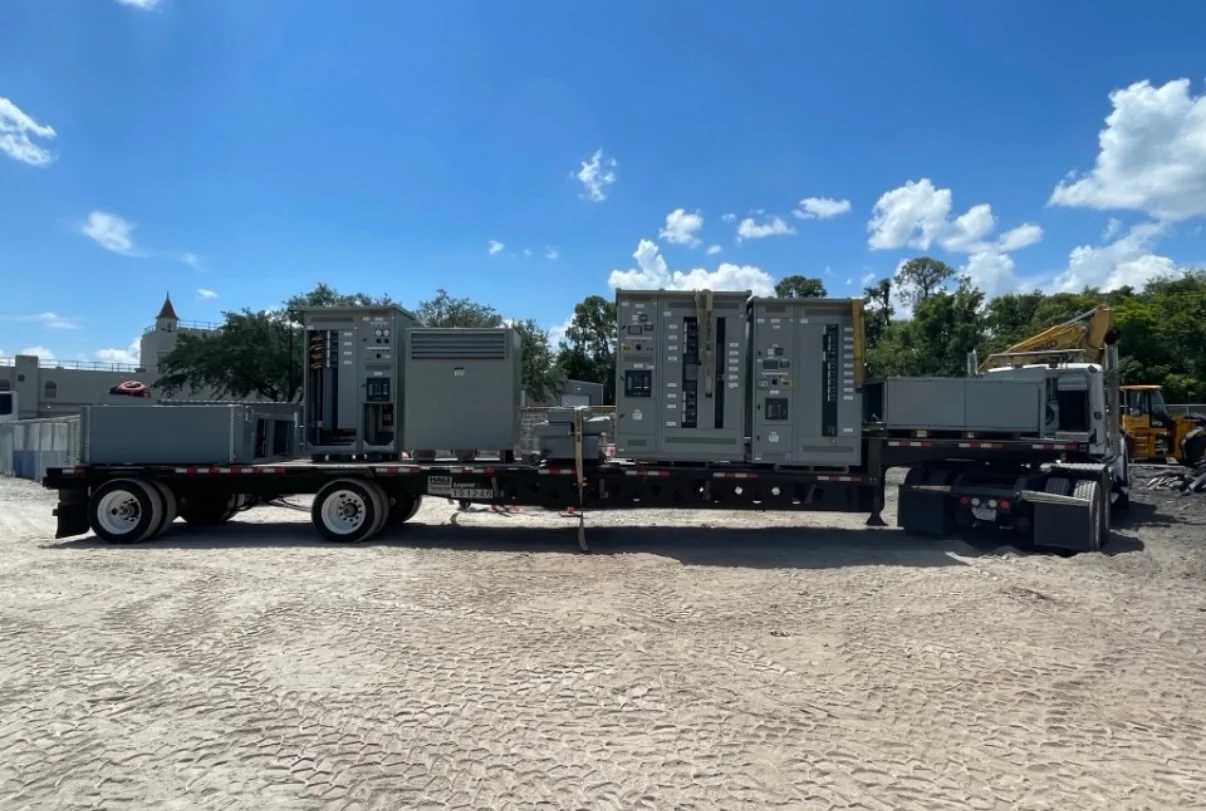
Schedule discussions should begin with the information needed to define the equipment, not with an assumed delivery date. A U.S. manufacturer can discuss custom-build options, American components, short lead times, and nationwide shipping, but timing depends on the approved scope, component availability, drawing review, and order requirements. Provide the required-on-site date, delivery location, receiving hours, unloading equipment, and any restrictions on truck access or staging. Baytown sites may coordinate deliveries around plant access procedures, contractor schedules, and limited laydown space, so clarify who receives the shipment and where it can be protected from weather. Ask for current project-specific timing and shipping details in the quotation process. Do not treat preliminary schedules as guaranteed until scope, submittals, and availability are confirmed.
Prepare for Installation, Acceptance, and Future Service
Closeout planning should make the equipment maintainable and traceable after installation. Confirm who will review the final drawings, verify field connections, set or coordinate protective devices, and complete required inspection and commissioning activities. Keep approved submittals, wiring diagrams, device information, equipment labels, and record drawings accessible to the facility team; these documents help diagnose future changes without relying on memory or outdated one-lines. Installation and examination must follow the equipment instructions, project requirements, and applicable codes, with electrical work performed de-energized and under the site’s safety procedures. For Baytown facilities that depend on continuous operations, coordinate outages, access, and turnover responsibilities well before delivery. A manufacturer can quote new switchboard equipment and discuss replacement or retrofit scope, but field compatibility and execution require project-specific verification.