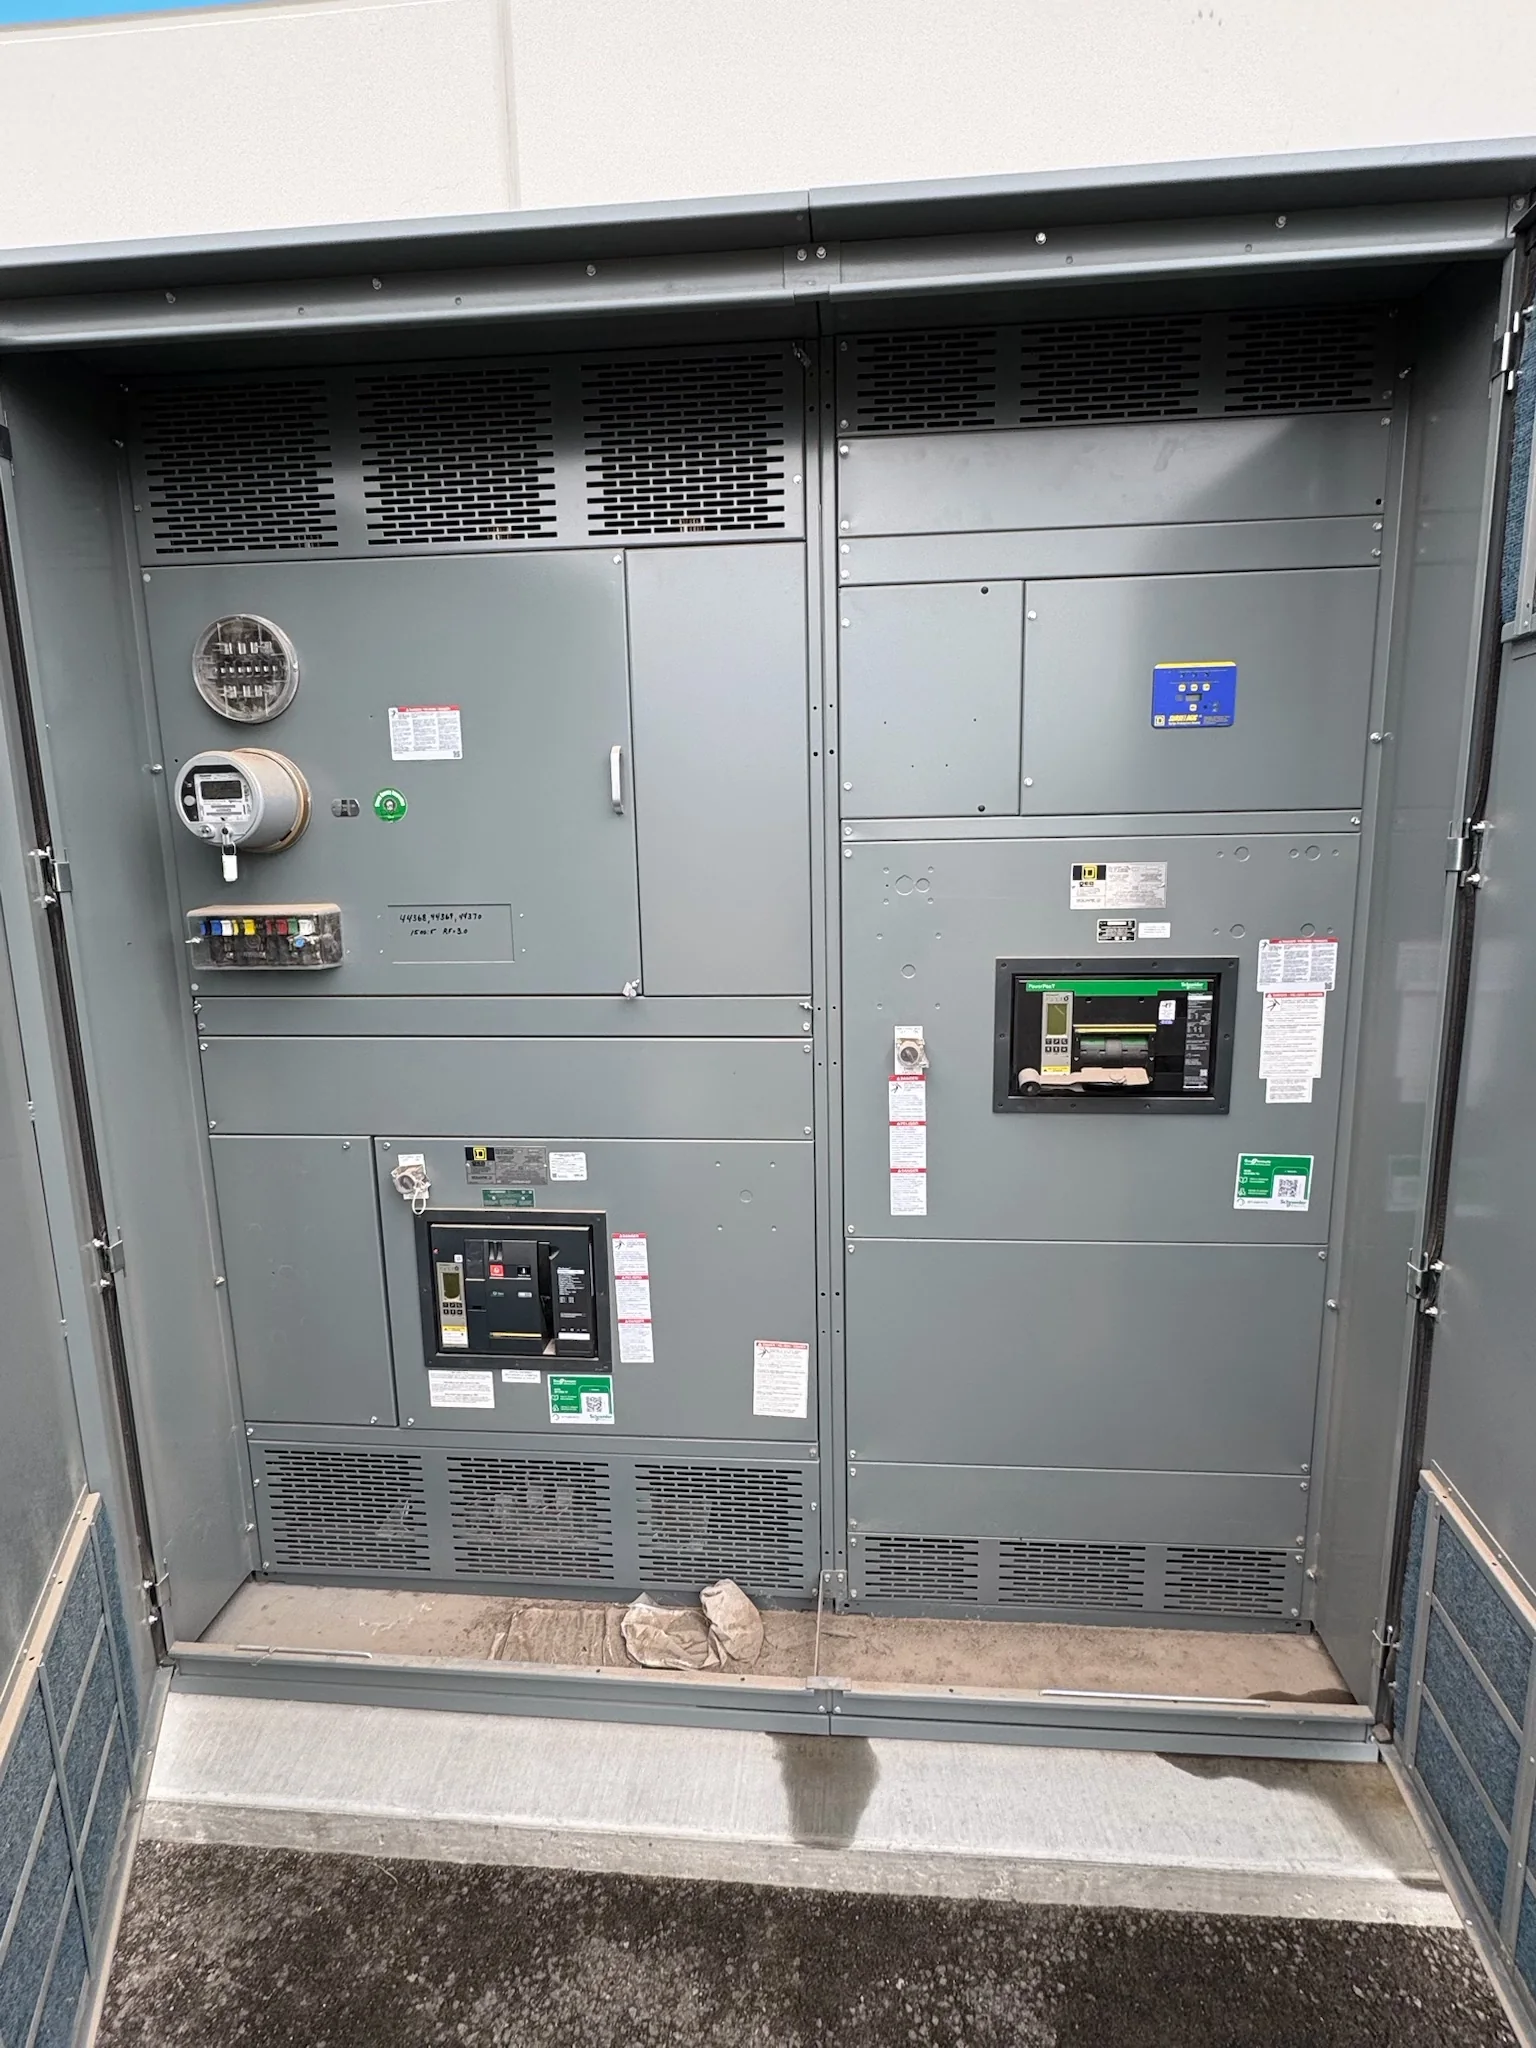
Define the Switchboard Around the Load
For a Sugar Land facility, start with the loads the switchboard must serve—not a catalog frame or assumed replacement size. Gather the one-line diagram, service characteristics, available fault-current information, load schedules, and plans for near-term expansion. These details help the project team assess bus arrangement, feeder count, protective-device requirements, and space for future circuits. A change in motors, HVAC equipment, process loads, or distributed generation can alter demand and coordination needs, so an older board’s nameplate alone may not describe the present design basis. Confirm the applicable voltage, ampacity, interrupting ratings, grounding arrangement, and code requirements with the responsible engineer and utility. Final ratings and equipment compatibility depend on project conditions and engineering review.
Coordinate Protection, Metering, and System Interfaces
A new switchboard has to operate as part of the electrical system, not as an isolated cabinet. Review upstream and downstream protective devices, service or feeder protection, metering needs, and any tie or transfer arrangements shown in the design. Selectivity, fault-duty suitability, and equipment coordination depend on actual system data and the devices connected on both sides; assumptions can produce nuisance trips or inadequate protection. Sugar Land projects may involve additions to occupied commercial, institutional, or light-industrial facilities, where maintaining existing loads during construction is a central planning issue. Identify which circuits are new, retained, or relocated, and who will verify interfaces with existing equipment. Confirm control wiring, communications, and monitoring requirements early so they are reflected in drawings and procurement documents.


Check the Electrical Room Before Releasing Drawings
Field conditions often determine whether a switchboard can be installed without expensive building changes. Verify room dimensions, door and corridor clearances, floor and housekeeping-pad conditions, working space, ventilation, and the route from receiving point to final position. Compare the proposed lineup and section arrangement with the actual space, including any turns, thresholds, elevators, or overhead obstructions along the move-in path. In Sugar Land, coordinate access with the facility’s operating schedule and any property-management or construction rules; a delivery vehicle’s arrival does not ensure the equipment can reach the electrical room. The project team should confirm shipping configuration, handling points, and placement sequence before release. Resolve conflicts on the drawings rather than discovering them after equipment arrives.
Make Submittals Useful for Engineering and Procurement
A clear procurement package gives the manufacturer and reviewing engineer a shared basis for the build. Include the latest one-line diagram, specifications, equipment schedule, site measurements, utility or service information, and any required metering, labeling, or control details. Identify deviations that require review, rather than assuming a proposed substitution is interchangeable with specified equipment. Submittal drawings should be checked against feeder quantities, conductor entry and exit, device arrangements, available room, and connections to existing gear. Confirm who reviews and approves the drawings, what documents are needed for release, and how revisions will be controlled. This discipline matters because late changes can affect both fabrication details and installation planning. Applicable standards, ratings, and evaluation requirements must be established for the particular assembly and project.
Plan Timing Around Decisions, Not Assumptions
Discuss schedule at the outset, but treat timing as project-specific rather than a guaranteed number of weeks. Fabrication planning depends on the approved design, component selection, drawing review, and availability of required materials; unresolved ratings or repeated revisions can delay release. Ask for a current schedule based on the project’s actual scope, and identify decision dates for approvals, options, and any owner-furnished information. For a Sugar Land renovation, also align equipment delivery with shutdown planning, contractor readiness, and the period the electrical room can be made available. Short lead times may be an offering, but they should not replace confirmation of the selected configuration and current availability. Record schedule assumptions in the procurement documents and update stakeholders when design or site conditions change.
Coordinate Delivery, Installation, and Turnover
Nationwide shipping can support a Sugar Land project, but the receiving plan still needs local coordination. Confirm the delivery address, receiving hours, unloading equipment, truck access, staging area, weather exposure, and responsibility for moving sections into the building. Match the shipment sequence and packaging to the installation plan, and protect the equipment from damage or moisture during storage. Before installation, the contractor should verify dimensions, connections, anchorage, and interface requirements against approved documents. Electrical work must follow applicable safety procedures; switching, installation, testing, and energization should be performed by qualified personnel under the project’s approved plan, with circuits de-energized where required. Preserve approved drawings, device information, inspection records, and operating documentation for maintenance and future changes.