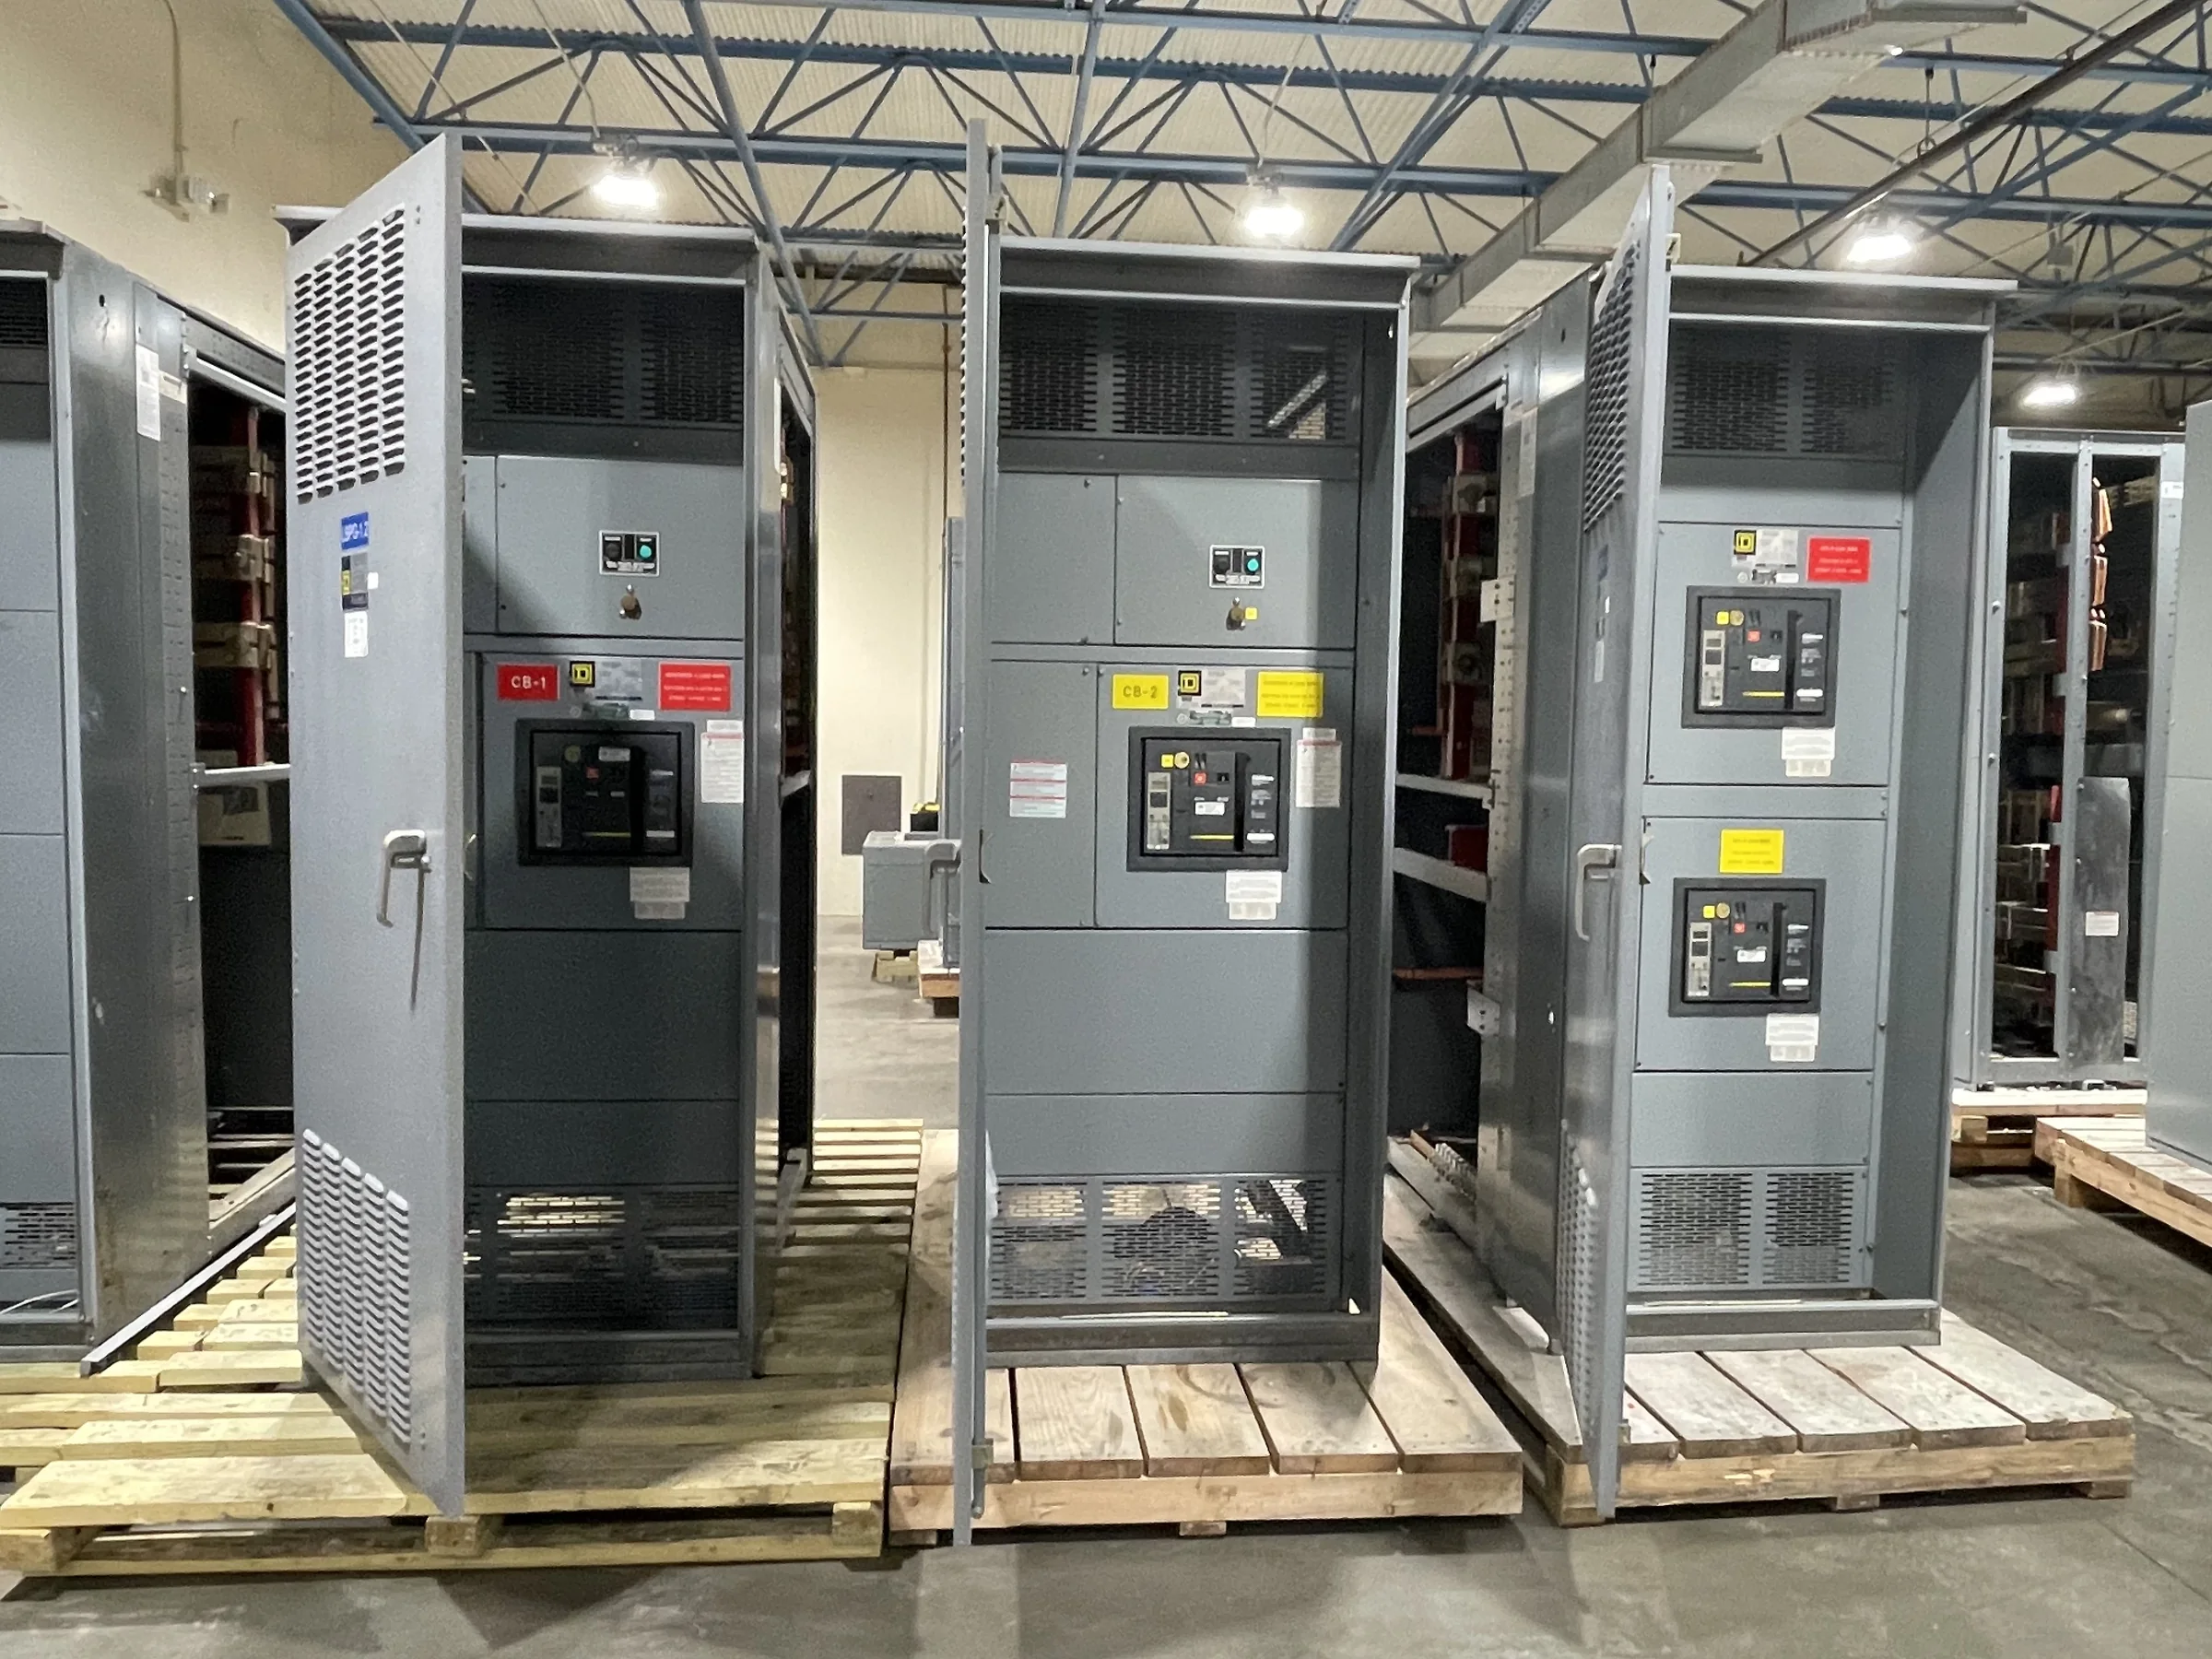
Coordinate Switchgear With Hospital Load Priorities
Hospital electrical distribution must reflect how clinical and support loads are classified, supplied, and restored—not simply the facility’s total calculated demand. Emergency departments, operating rooms, intensive care areas, imaging, laboratories, pharmacy refrigeration, and building systems can have different continuity requirements and operating patterns. During design, the engineer should reconcile the project’s essential electrical system criteria with equipment schedules, generator and transfer-switch arrangements, available fault-current data, and the intended distribution topology. Those decisions influence switchboard sections, feeder routing, protective-device coordination, and space for future circuits. A manufacturer can build new equipment to the project documents, but the exact configuration and applicable requirements must be confirmed for each application. Clear load priorities early help avoid late revisions that disrupt procurement, installation planning, or clinical operations.
Resolve Existing-System Interfaces Before Ordering
Replacement and expansion work in an operating hospital often has to connect with distribution equipment that will remain in service. Confirm existing voltage, phase, bus arrangement, grounding method, available fault current, protective-device characteristics, cable or busway termination details, and physical access before finalizing a new equipment package. Field conditions may differ from legacy drawings, particularly after years of additions and renovations, so a documented site survey can reveal conflicts while changes are still manageable. Engineers should also identify whether the project involves a new lineup, a replacement section, or a broader system modification; compatibility cannot be assumed from matching nominal ratings alone. Provide the manufacturer with verified interface information and the engineer-approved one-line diagram. This reduces the risk of unsuitable connections, unexpected construction changes, and avoidable interruptions to hospital services.


Plan Emergency Distribution and Selective Coordination
A hospital’s normal and emergency distribution arrangements need to be considered together, including the transfer points, source availability, feeder paths, and protective devices serving essential loads. Selective coordination objectives, where applicable, depend on the complete system and the characteristics of the selected devices; they should be established by the engineer, not inferred from a switchboard description. Furnish current utility and generator data, transformer information, proposed load schedules, and relevant upstream and downstream device details for the project’s coordination and short-circuit studies. These inputs help the design team evaluate equipment ratings and protection settings in context. They also clarify which decisions remain with the engineer of record and which equipment details the manufacturer must follow. Because emergency power supports critical functions, review study assumptions and device documentation before release for construction.
Account for Hospital Space, Access, and Infection Controls
Electrical rooms in hospitals can be constrained by adjacent clinical spaces, existing conduits, piping, structural elements, and required working clearances. Confirm room dimensions, door openings, removal paths, ceiling conditions, housekeeping pads, cable-entry direction, and the intended lifting or rolling route before approving equipment dimensions. A lineup that fits on a drawing may still be difficult to move through a corridor or into a restricted room. Construction teams should coordinate access with facility operations, infection prevention, life-safety planning, and shutdown procedures, especially where work is near occupied patient-care areas. The manufacturer’s drawings can support this coordination when the project team supplies accurate site information and reviews the proposed arrangement. Resolve access and clearance questions before fabrication; discovering them during delivery can create costly delays and complicate safe installation.
Prepare a Complete Procurement and Submittal Package
A clear request for quotation gives the manufacturer the information needed to assess the proposed equipment without guessing at project requirements. Include the latest one-line diagram, equipment schedules, specifications, voltage and system data, available fault-current information, enclosure and environmental requirements, incoming and outgoing connection details, and any owner standards. Identify the required drawings, review milestones, project decision dates, and documentation expected with the equipment. For low-voltage switchboard assemblies, UL 891 may be relevant when specified and when the particular assembly is appropriately evaluated; it is not a blanket certification for medium- or high-voltage equipment. Confirm ratings, standards, evaluation, and labeling for the actual scope rather than relying on a general product statement. Early alignment helps procurement compare offers accurately and gives engineering reviewers a defined basis for approval.
Coordinate Schedule, Delivery, and Installation Readiness
Hospital project timing depends on more than a requested ship date. Engineering review, approved submittals, confirmed interfaces, component availability, construction readiness, and transportation planning all affect the delivery plan; timing should be discussed for the specific configuration and is not guaranteed by a general lead-time statement. A U.S. manufacturer offering custom builds and American components can review project requirements with the purchasing and engineering teams, while actual equipment details and availability remain project-specific. Before shipment, confirm the delivery address, receiving hours, unloading equipment, site contact, storage conditions, and route from the receiving area to the electrical room. Nationwide delivery still requires coordination with the contractor and hospital operations. Make sure foundations, access, clearances, and installation resources are ready so equipment can be received and installed without unnecessary storage or disruption.