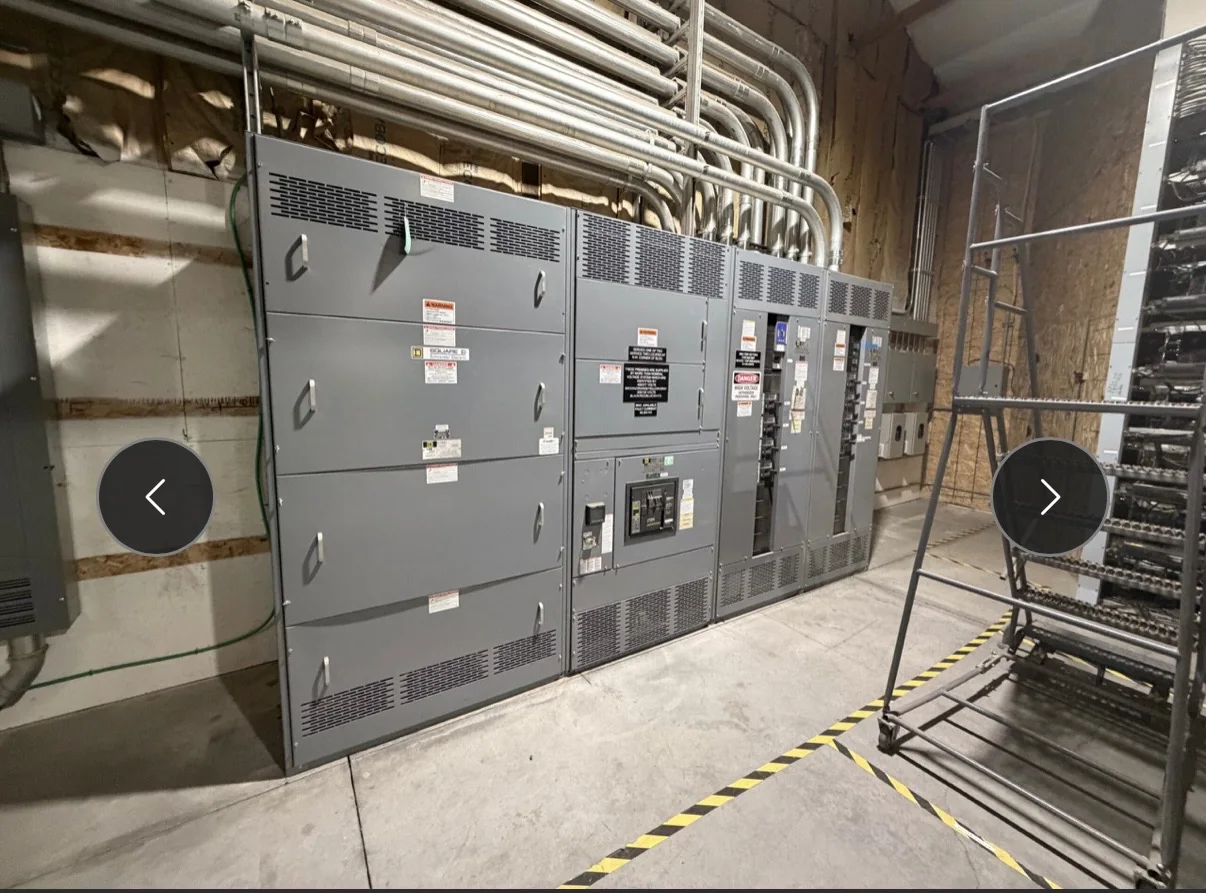
Define the Distribution Need Before Selecting Equipment
Industrial switchgear is not a single standard package: the right configuration depends on the facility’s source, distribution arrangement, loads, and operating plan. Start by documenting system voltage, available fault current, continuous load, and any requirements for main, feeder, or tie devices. Confirm whether the project calls for low-voltage switchboard assemblies or equipment in another voltage class; UL 891 applies to appropriately evaluated low-voltage switchboards, not to medium- or high-voltage gear as a blanket designation. These distinctions affect equipment architecture, evaluation, and coordination with upstream and downstream devices. Share one-line diagrams, load information, and applicable project standards with the manufacturer early. Specific ratings, construction, and listing applicability must be confirmed for the actual design.
Coordinate Protection, Loads, and Future Expansion
Protection decisions need to reflect both the electrical system and the consequences of an interruption. Engineers should coordinate proposed breaker functions and settings with available fault-current information, upstream protection, downstream equipment, and the facility’s study requirements. Motor starting, large process loads, standby sources, and multiple utility or generator feeds can affect the arrangement and coordination effort. Where expansion is anticipated, identify the likely additions and reserve space or provisions only after confirming what the selected design can support. An assumed future feeder can create costly layout changes if bus capacity, enclosure space, or connection access was not considered. Provide current studies and a clearly identified basis of design; final device selection and settings remain project-specific and require engineering review.


Resolve Enclosure and Room Constraints Early
A switchgear lineup must fit the electrical room in more than a plan view. Verify available floor area, door and corridor clearances, ceiling height, cable entry paths, working space, ventilation, environmental conditions, and the intended maintenance approach. Existing buildings can impose restrictions on turning, lifting, or moving equipment through narrow access routes, while new construction may still have conflicts with structural members, piping, or adjacent systems. Include room plans, elevations, cable schedules, and site access details with the equipment inquiry so the proposed arrangement can be reviewed against real conditions. Do not treat a nominal footprint as proof of installation fit. Enclosure type, dimensions, access, and any special construction must be confirmed against project requirements and applicable codes.
Build a Purchase Package That Supports Review
A complete request for quotation helps procurement compare equipment on a consistent basis and gives engineering a clearer path to review. Identify the application, system data, requested arrangement, device schedule, metering or control needs, interface requirements, and governing project documents. Attach the latest one-line diagram and flag any specifications that are still under development rather than presenting estimates as approved values. Clarify whether the scope includes equipment only or also drawings, accessories, or other project deliverables; do not assume an item is included without confirming it in the quotation. Document exceptions and open questions before release, because late changes can affect design, approvals, and commercial terms. Final scope, ratings, standards, and availability are confirmed project by project.
Plan Schedule Around Submittals and Site Readiness
A short quoted lead time is useful only when the project schedule also accounts for engineering review, submittal approval, production planning, and site readiness. Ask the manufacturer to discuss timing against the actual scope and the information available at inquiry; equipment configuration and unresolved requirements can influence the schedule. Set internal dates for returning comments and approving drawings, and assign an owner to consolidate responses so conflicting markups do not circulate. Meanwhile, confirm that the room, foundations, access route, receiving crew, and storage conditions can support the planned arrival. Avoid scheduling installation around an unapproved drawing or treating an estimated ship window as a guaranteed delivery date. Confirm current availability, milestones, and any schedule assumptions directly for the specific order.
Coordinate Delivery, Installation, and Closeout Documents
Nationwide shipping can support projects across the United States, but delivery planning still depends on the destination, carrier access, unloading arrangements, and site receiving rules. Before shipment, identify who can accept the equipment, where it can be staged, and what restrictions apply to delivery vehicles or lifting equipment. Compare the shipping configuration with the building access route and planned installation sequence; an arrival that cannot be safely moved into the room can delay commissioning. Request and review the project documents needed by the installer and owner, such as approved equipment drawings, connection information, and applicable operation or maintenance materials, as defined in the order. Confirm responsibilities and document scope in writing. Installation, inspection, testing, and energization must follow project requirements and be performed by qualified personnel.