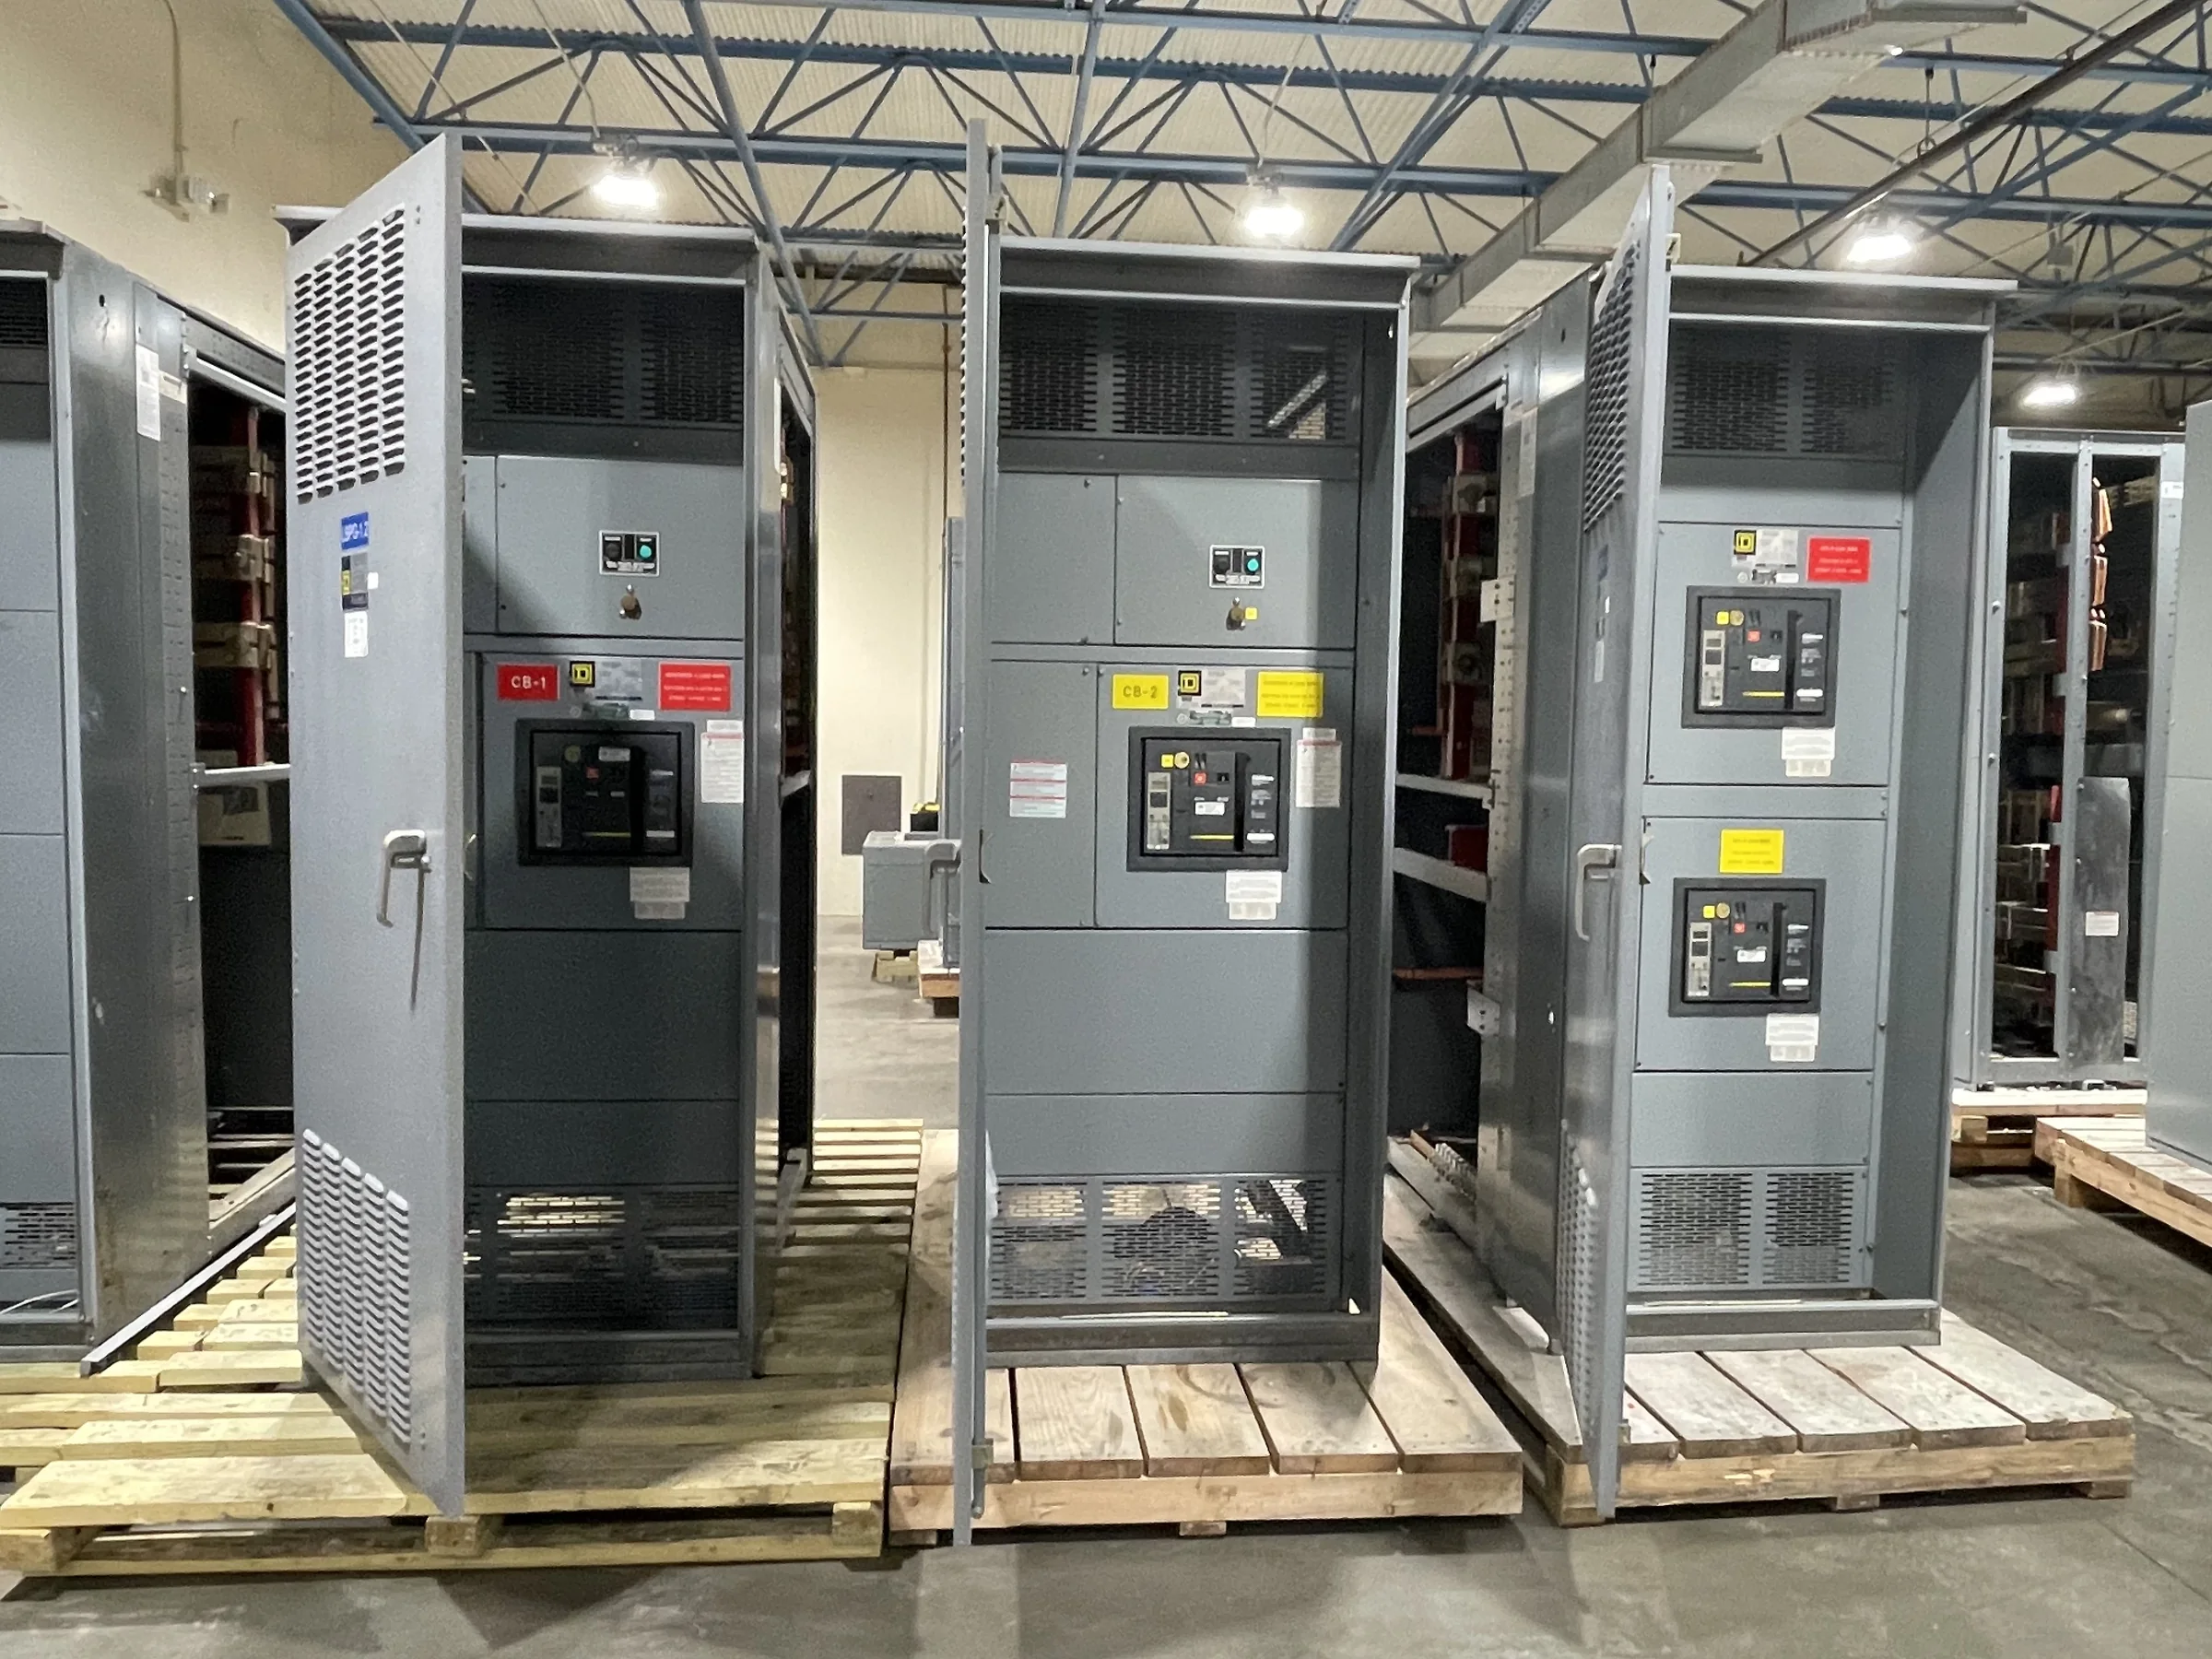
Define the Distribution Duty Before Selecting the Gear
For a Woodlands-area project, start with what the switchgear must serve—not a catalog frame size. Document the system voltage, available fault current, source configuration, grounding method, required bus rating, and the loads expected at startup and over time. Clarify whether the assembly will feed distribution panels, motors, HVAC equipment, emergency loads, or a mix; each duty affects the arrangement, protective-device selection, and coordination study. Include future capacity only where the one-line diagram and load forecast support it, since unused space and electrical capacity are not interchangeable. A U.S. manufacturer can build around defined project requirements, but final ratings and compatibility depend on the complete system and applicable evaluation. Early engineering review helps prevent late changes to the service entrance, feeder schedule, or equipment footprint.
Resolve Fault, Protection, and Coordination Requirements
Protective-device decisions should follow the documented system study, not assumptions based on the building’s size. Obtain the utility’s available fault-current information and confirm transformer data, conductor lengths, and upstream protective devices with the electrical engineer. These inputs influence interrupting ratings, withstand requirements, and selective coordination goals. If emergency power, parallel sources, or large motor loads are involved, identify operating modes that may change fault levels or protection settings. The resulting one-line diagram and coordination documentation give the manufacturer and project team a common basis for reviewing the proposed lineup. Treat any rating as project-specific until the complete assembly and application are checked. Resolving these questions before release matters because a change to the source or protective scheme can affect equipment selection, feeder connections, and approval documents.


Match the Arrangement to the Building and Its Loads
A sound switchgear layout reflects how people will operate, inspect, and maintain the distribution system. Share the electrical-room plan, access-door locations, ceiling height, floor elevations, cable routes, and required working clearances before the arrangement is finalized. In The Woodlands, commercial campuses, healthcare facilities, offices, and light-industrial buildings can have very different service-room constraints even when their connected loads look similar. Confirm whether conductors enter from above or below, where conduits rise, and how sections can be moved through the delivery path. Consider future feeder additions and access to routine service points without treating spare provisions as guaranteed. Reviewing these conditions together helps avoid a lineup that fits the one-line diagram but conflicts with the room, installation sequence, or practical maintenance needs.
Prepare Submittals That Support a Clear Review
A complete procurement package reduces uncertainty for the engineer, installer, and manufacturer. Provide the latest one-line diagram, equipment schedule, load information, short-circuit and coordination criteria, preferred section arrangement, connection details, and project specifications. Identify required metering, control interfaces, communications, labels, and accessory provisions rather than leaving them to assumption. Where a low-voltage switchboard assembly is specified to UL 891, confirm the requirement and its applicability to the proposed equipment; that standard is not a blanket certification for medium- or high-voltage gear, and a product’s evaluation depends on its exact configuration. Review submitted drawings for dimensions, access, cable termination space, and interface points before approval. Clear markups matter: they reveal conflicts while changes are still manageable and establish the documented basis for production.
Coordinate Schedule, Release, and Delivery to the Site
Timing is shaped by the approved design, component selection, review cycles, and site readiness, so request a project-specific schedule rather than relying on a generic lead-time assumption. Confirm when the electrical room will be accessible, whether housekeeping pads and openings will be ready, and how the installer plans to receive and move each section. The Woodlands’ mix of campus roads, active commercial properties, and construction sites makes advance coordination of truck access, unloading equipment, delivery windows, and laydown space especially useful. Provide any site restrictions and a receiving contact early, then align shipment planning with the contractor’s installation sequence. Nationwide shipping can support projects in the area, but delivery timing and handling arrangements must be confirmed for the actual order and destination.
Plan Acceptance, Startup, and Long-Term Service
Before equipment is released for installation, align the approved drawings with the latest site conditions and identify who will verify incoming connections, grounding, protective-device settings, and control interfaces. Confirm the project’s inspection, testing, commissioning, and turnover requirements with the engineer and installing contractor; the appropriate procedures depend on the equipment and scope. Switchgear must be de-energized and handled under qualified personnel’s established safety procedures whenever work requires it. Preserve final drawings, approved settings, test documentation, and equipment records for facility staff, and verify that labels and circuit descriptions match the installed distribution. For buildings serving offices, healthcare, or industrial operations, clear records make later troubleshooting and planned expansions more orderly. Discuss replacement or retrofit needs as a new project, with existing conditions documented before compatibility is determined.