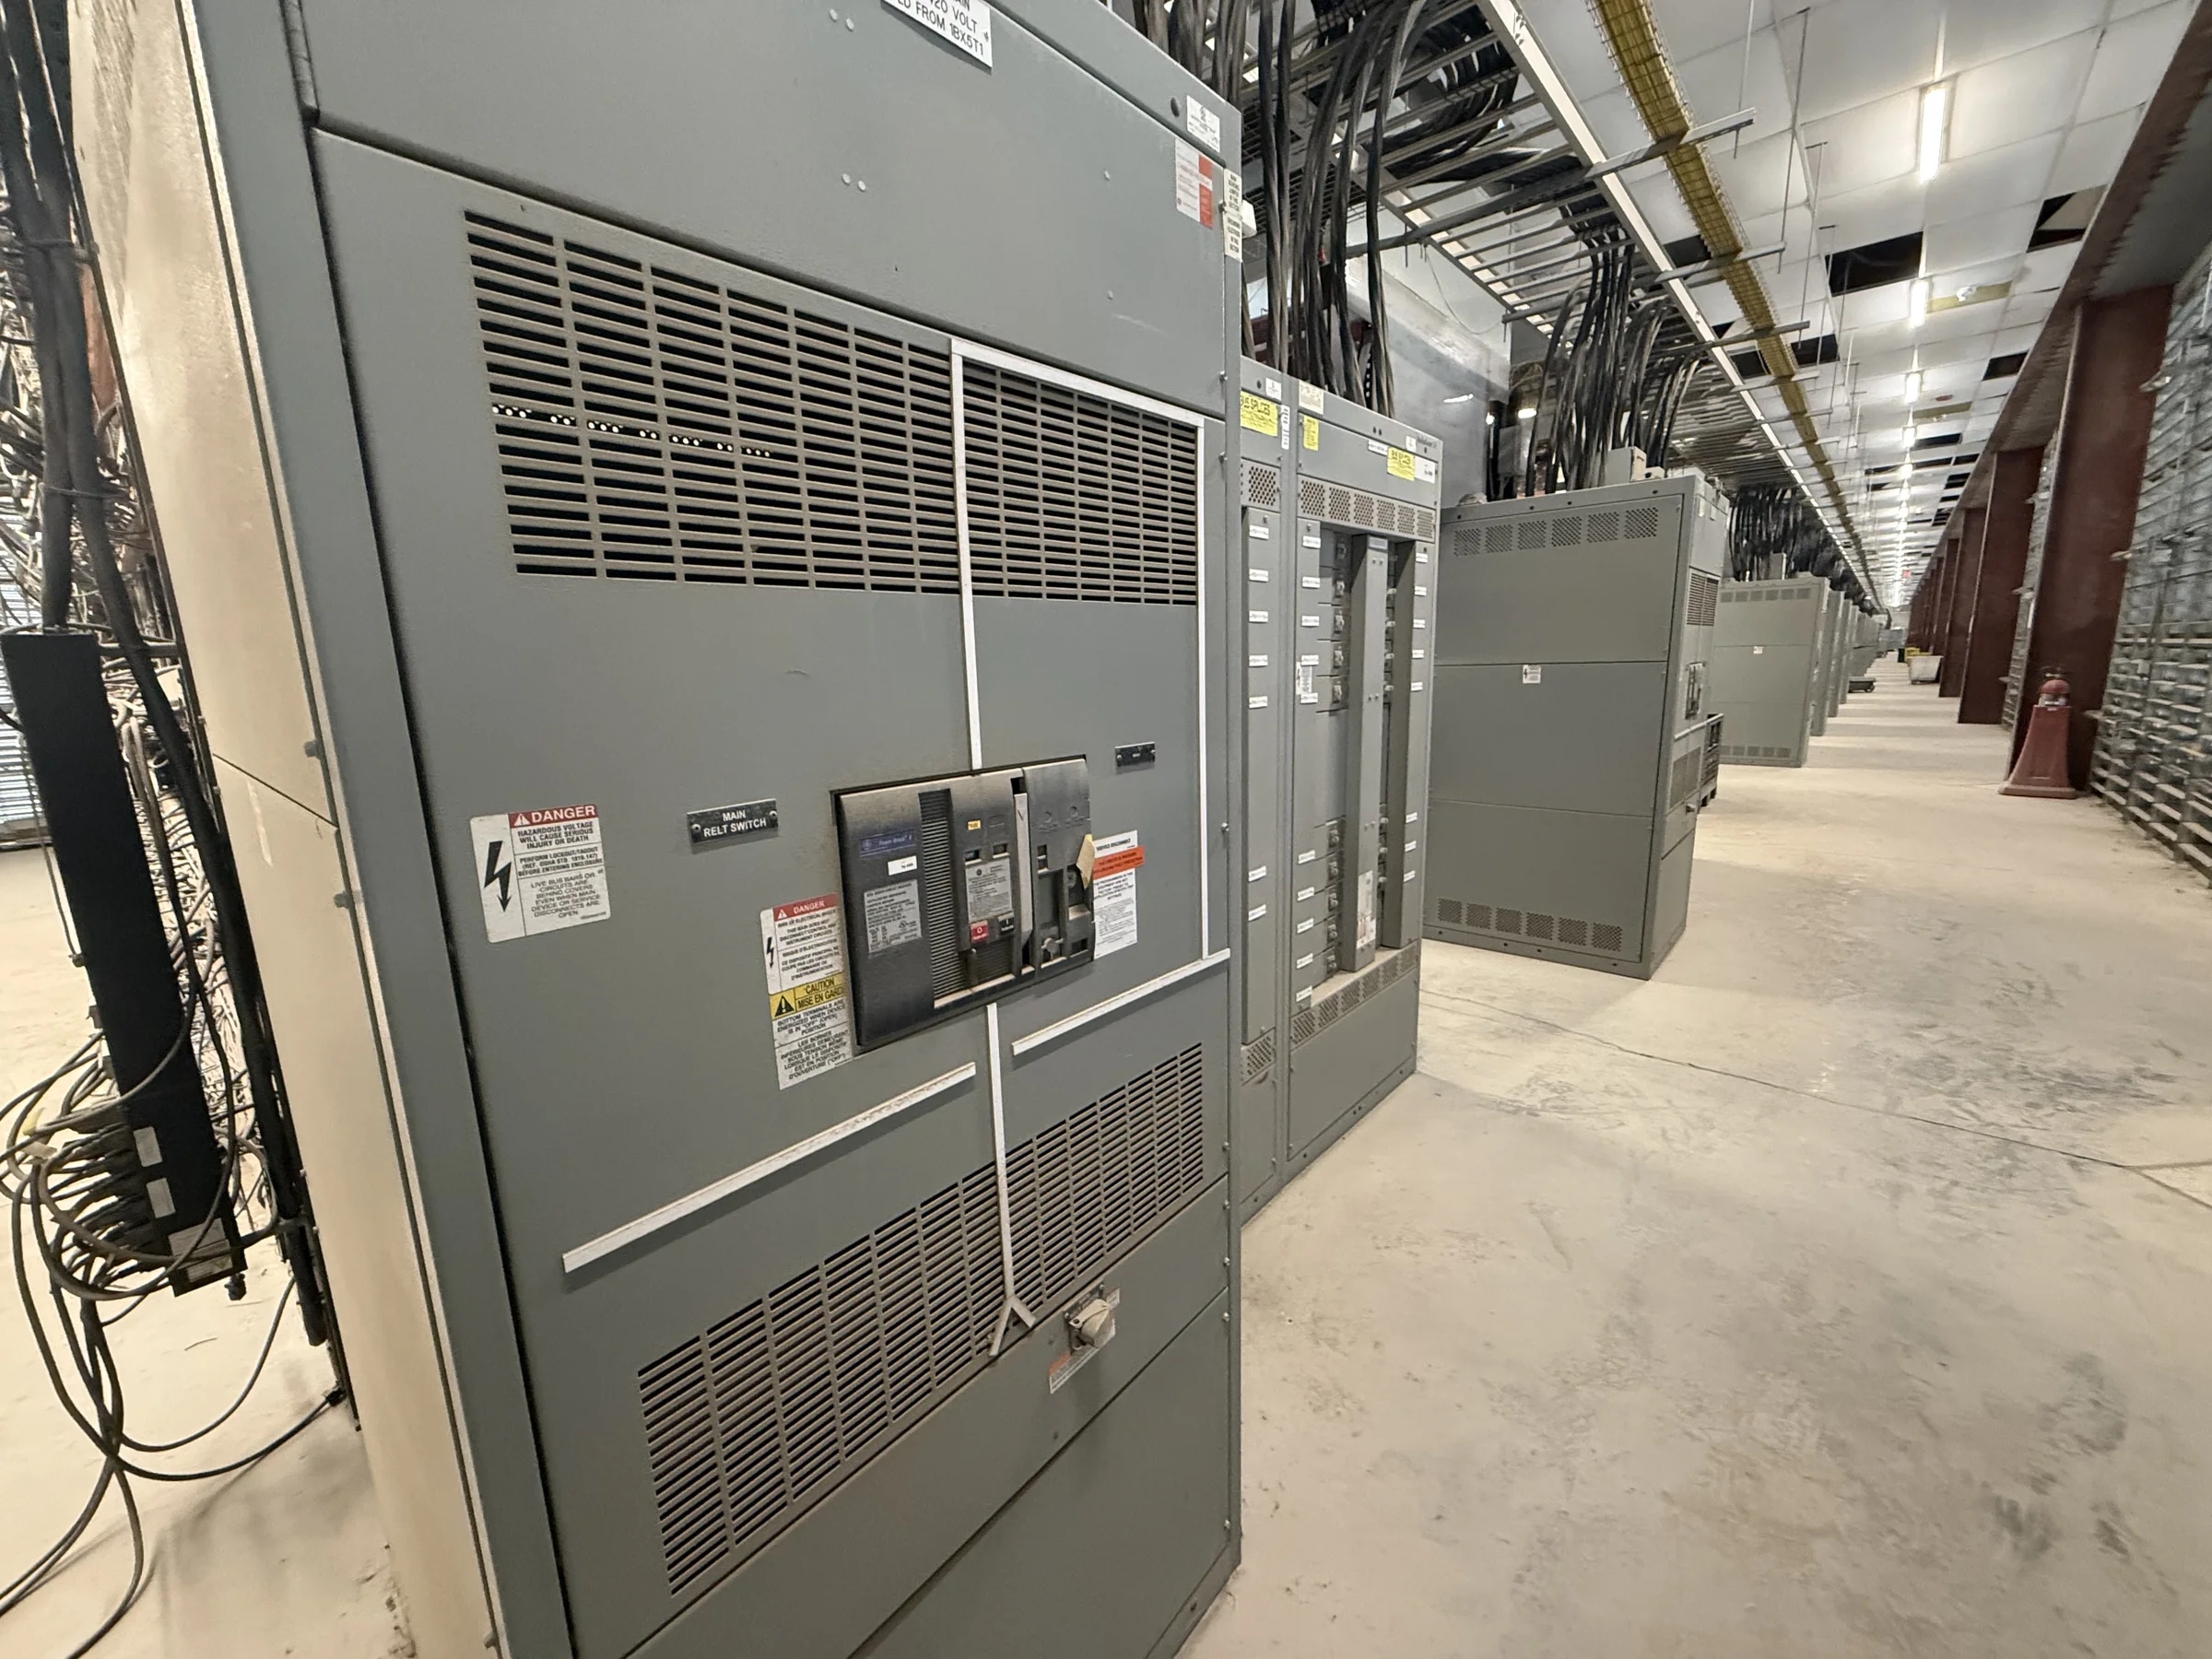
Translate Production Needs Into an Electrical Scope
A plant’s switchgear scope should begin with the loads and operating consequences it must support, not a copied equipment schedule. Document incoming utility or generator sources, transformers, major motors, process lines, and planned expansions, then identify which loads require selective coordination or continuity during maintenance. A stoppage on a packaging line may have different consequences from a brief interruption to noncritical lighting, so distinguish essential, standby, and shed-able loads. Include available fault-current information, system voltage, grounding arrangement, and the intended distribution architecture for engineering review. These details help establish whether low-voltage switchboards or medium-voltage equipment are appropriate and what protective functions need evaluation. Final ratings, configuration, and standards depend on the project design and verified system conditions.
Specify Equipment Around Plant Operations
Industrial environments can impose demands beyond the one-line diagram. Dust, moisture, washdown practices, corrosive process chemicals, ambient temperature, vibration, and restricted electrical-room access may affect enclosure selection, ventilation, materials, and maintenance clearances. Describe actual exposure and cleaning methods rather than relying on a broad label such as “harsh environment”; the distinction can change equipment suitability and inspection needs. Also consider whether operators need front access only, whether cables enter from above or below, and how doors and removable components can be handled in the available room. Provide room plans and adjacent equipment details early. The manufacturer and project engineer can then review proposed construction against the site conditions, applicable requirements, and equipment interfaces without assuming a standard enclosure will fit every plant.


Coordinate Replacement Work With Production Windows
For a replacement or plant upgrade, the outage window often shapes the purchasing decision as much as the electrical design. Confirm when the existing lineup can be isolated, how long the process can remain unavailable, and whether temporary generation or staged cutovers are being considered by the facility’s qualified electrical team. These are planning inputs, not a reason to perform energized installation work. Compare the existing one-line, photographs, bus and cable arrangements, control wiring, and equipment dimensions with the proposed scope; mismatches can create field changes that consume a short shutdown. Identify demolition boundaries, access routes, and the party responsible for terminations and commissioning. A U.S. manufacturer can discuss project timing during quotation, but completion and delivery dates must be confirmed for the specific approved design and order.
Make Submittals and Interfaces Part of Procurement
A complete request for quotation helps engineering and purchasing compare equipment on the same basis. Provide the latest one-line diagram, load information, fault-duty data, protective-device requirements, control schematics, cable details, and applicable project specifications when available. State required documentation, review milestones, and the format needed by the plant’s document-control process. For a switchboard lineup, clarify incoming and outgoing arrangements, metering, communication interfaces, and connections to transformers or generators; for medium-voltage equipment, identify the system and switching functions for design review. Record exceptions explicitly instead of assuming a catalog description resolves them. Submittals should be checked against the approved electrical design before release to manufacture. Applicable evaluation, including UL 891 where appropriate to a low-voltage switchboard assembly, is specific to the assembly and project.
Plan Delivery for the Route Into the Electrical Room
Nationwide shipping does not remove the need to plan the final movement from truck to installation point. Before equipment is released, verify receiving hours, site contacts, unloading responsibility, truck access, dock or crane capacity, and the route through gates, corridors, and door openings. Compare the shipping configuration and dimensions with turning space, floor loading, overhead obstructions, and the room’s entrance; a lineup that fits its final footprint may still be difficult to move there. Discuss whether sections need to arrive together or in coordinated stages, and confirm packaging, handling, and storage expectations for the project. Weather exposure, construction dust, and a delayed room handover can affect condition and sequence. Resolve these logistics with the manufacturer, carrier, contractor, and facility team before dispatch.
Protect Maintainability and Future Plant Changes
The purchase decision should account for how the lineup will be inspected, serviced, and adapted after production starts. Confirm working space and access against the project design and applicable electrical requirements, and keep doors, cable compartments, ventilation paths, and lifting or removal routes clear in the room plan. Ask which drawings, device information, operating instructions, and maintenance documentation will be supplied for the ordered configuration; these records support turnover and future troubleshooting. If expansion is likely, identify spare space, anticipated feeder additions, and how future work could affect fault duty or coordination. Spare provisions are useful only when they match a credible growth plan and the equipment’s evaluated design. Review any retrofit or replacement interface against existing gear in detail, since dimensions, bus connections, controls, and protection compatibility are project-specific.