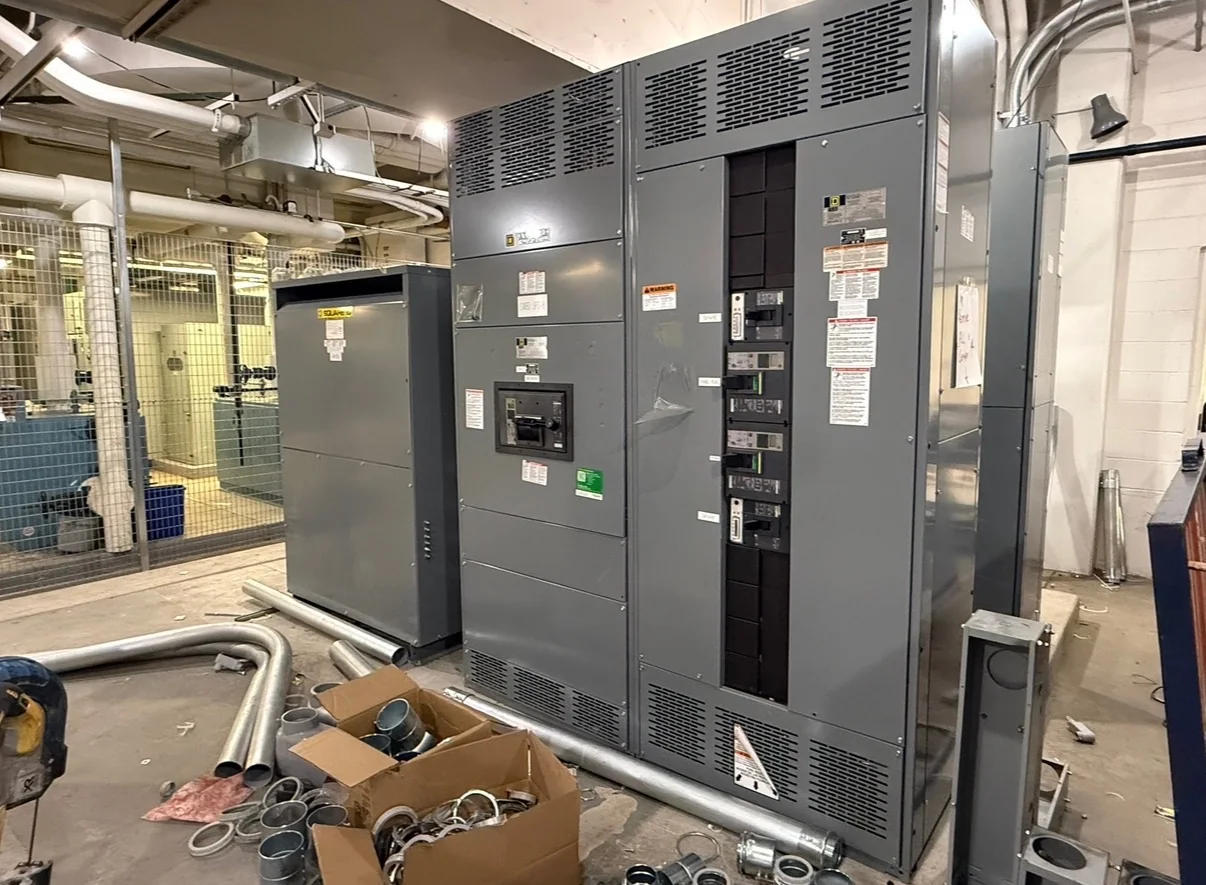
Define the Service Entrance and Distribution Scope
A service entrance switchboard sits at the point where utility service enters a facility’s distribution system, so the first decision is how the equipment will divide, protect, and measure that incoming power. Document the utility’s service arrangement, available fault-current information, system voltage, phase, frequency, grounding method, and the loads the switchboard must serve. Clarify whether the project calls for a main device, service disconnects, metering provisions, feeder devices, or spaces for future circuits; each choice affects the lineup and coordination with downstream equipment. Avoid selecting from a broad product label alone. The utility, electrical engineer, and authority having jurisdiction may have project-specific requirements, and confirming them early reduces redesign, approval delays, and mismatches at installation.
Coordinate Ratings, Protection, and Utility Requirements
The equipment’s ratings and protective-device arrangement must suit both the electrical system and the installation conditions. Have the design team establish the required bus and device ratings, interrupting capability, short-circuit withstand, and any selective-coordination or arc-energy objectives using project data rather than assumptions. Utility transformer details and available fault current can influence equipment selection, while protective settings must align with the facility’s studies and downstream devices. Confirm meter type, compartment, access, and sealing expectations with the serving utility before finalizing the drawings; utility practices vary, and an otherwise well-designed lineup may not be accepted as configured. Requirements, compatible components, and applicable evaluations are project-specific. Review the submittal with the engineer, utility, and inspector before authorizing production.


Plan the Lineup Around the Electrical Room
A service entrance switchboard must fit the actual room and remain accessible for installation, operation, inspection, and maintenance. Provide verified room dimensions, door and corridor clearances, ceiling height, floor conditions, cable entry direction, and the location of walls, columns, piping, and other obstructions. Front, rear, and side access needs depend on the selected construction and project requirements, so confirm them against the equipment layout rather than relying on a generic footprint. Check working space and egress requirements with the responsible electrical professional and authority having jurisdiction. Also account for the path from the unloading point to the final pad: door widths, turns, slopes, lifting limits, and floor loading can constrain how sections are shipped and moved. Early site checks prevent costly field changes.
Submit Complete Information for a Custom Build
A useful quotation package lets the manufacturer evaluate the intended configuration instead of pricing an incomplete description. Include one-line diagrams, load schedules, electrical specifications, site and room drawings, utility service criteria, and requested standards or evaluation requirements. Identify the main and branch-device functions, metering needs, cable landing preferences, enclosure conditions, future provisions, and any coordination with existing distribution equipment. Mark open questions clearly; an unresolved fault-current value or utility metering requirement can change component selection and the lineup layout. Ask for the proposed scope, assumptions, exclusions, and drawing-review milestones to be stated in writing. Comparing bids on the same basis helps procurement distinguish meaningful design differences from apparent price differences and gives engineers a clear record for resolving exceptions before release.
Discuss Production Timing Before Setting the Cutover
Project timing depends on the approved design, component availability, review cycles, and the scope of customization; a stated short lead time should not be treated as a guaranteed delivery date. Share the required in-service date, submittal deadlines, site-readiness milestones, and any shutdown or utility scheduling constraints when requesting a quote. Then confirm which dates depend on approved drawings, released information, or changes after approval. For replacement work, define how the existing service will be isolated and how temporary power, demolition, inspection, and final energization will be coordinated by qualified parties. The switchboard itself does not determine a safe cutover plan. Aligning procurement and construction schedules early helps the facility avoid ordering equipment before critical dimensions or service requirements are settled.
Coordinate Shipment, Receiving, and Installation Records
Nationwide delivery is most useful when shipping arrangements reflect the site’s receiving limits and installation sequence. Confirm the destination’s receiving hours, unloading equipment, access restrictions, storage conditions, and who will inspect the shipment on arrival. Discuss section dimensions and handling requirements against the route into the electrical room, since a truck that can reach the site does not guarantee the lineup can reach its final location. Before installation, reconcile approved drawings and nameplate information with the project specifications, and keep submittals, wiring diagrams, device data, and any required installation or evaluation documentation available to the engineer and installer. Record shipment damage or discrepancies promptly through the agreed process. Exact shipping arrangements, documentation, and equipment configuration should be confirmed for each project.