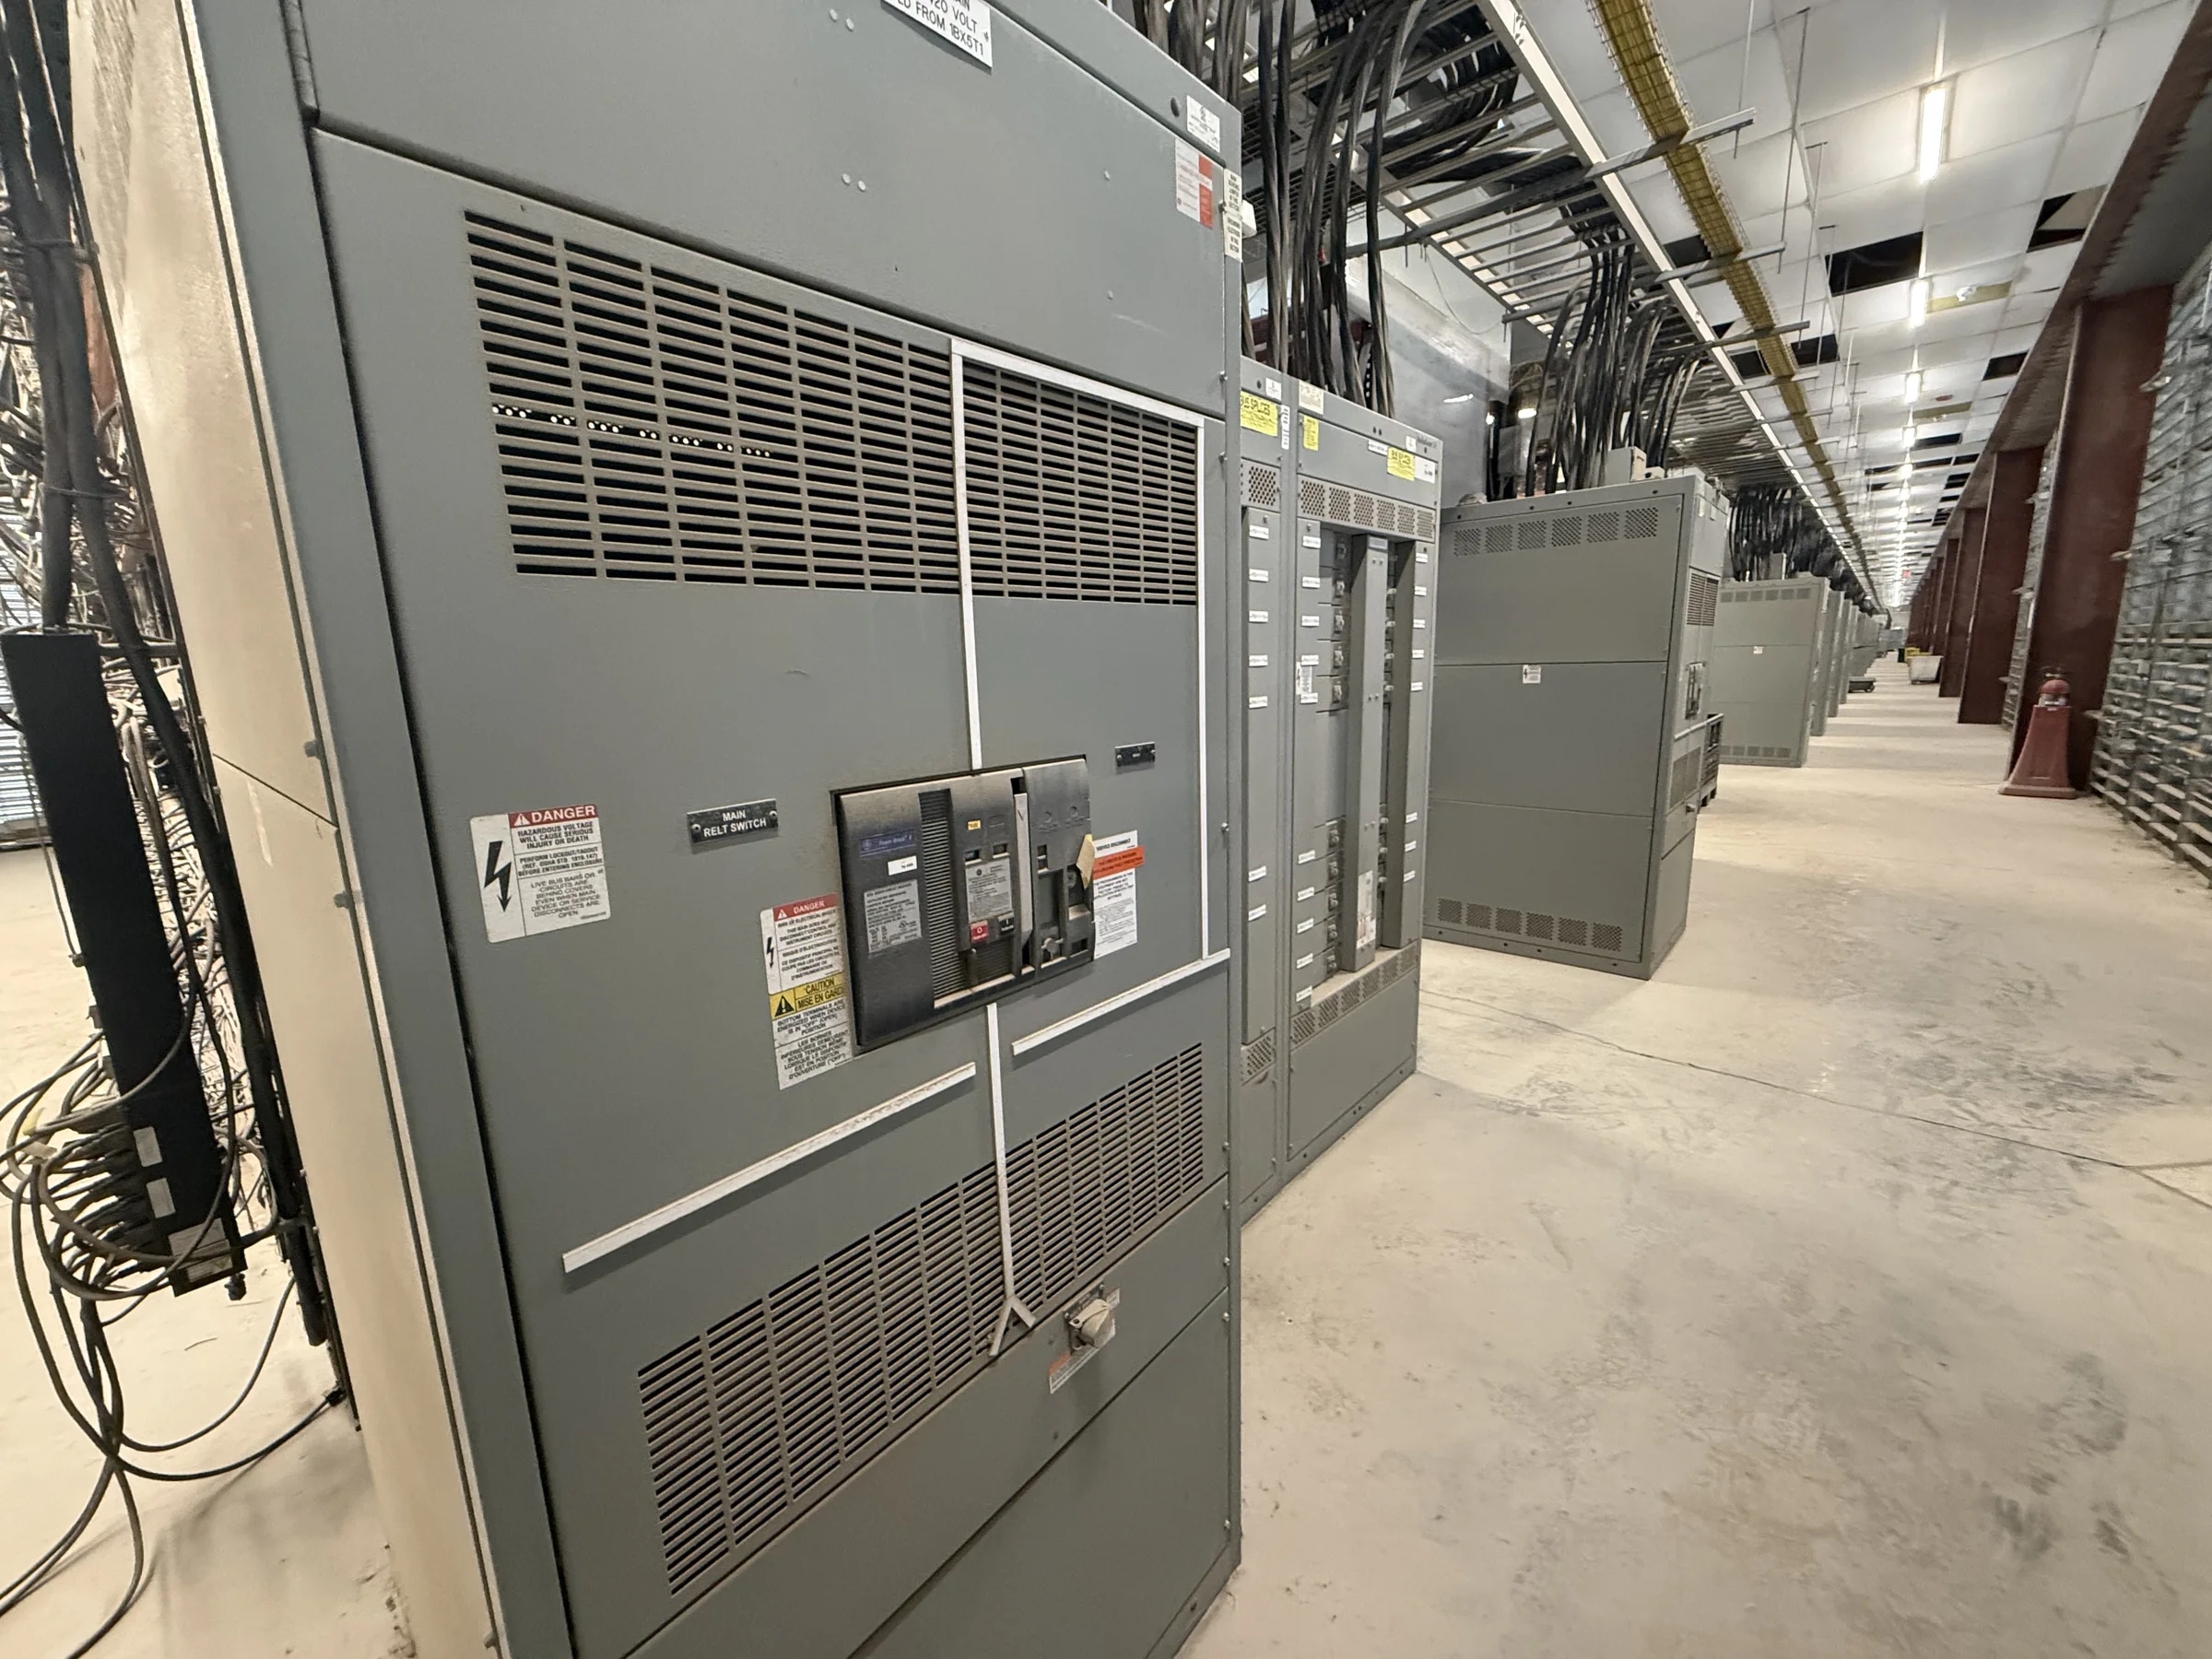
Define the Enclosure Around the Electrical Assembly
Enclosure fabrication should start with the equipment arrangement, not a cabinet size chosen in isolation. The required bus and device layout, cable entry direction, working clearances, access for inspection, and connections to adjacent sections all affect usable dimensions and door placement. Share the one-line diagram, equipment schedule, preliminary elevations, and project specifications when requesting a quote; these documents help identify conflicts before metal is cut. Also describe whether the assembly is a low-voltage switchboard, medium-voltage equipment, or another distribution application, because construction and evaluation requirements differ. UL 891 applies to appropriately evaluated low-voltage switchboard assemblies, not automatically to every enclosure or voltage class. Final suitability, ratings, and labeling depend on the complete design and project requirements.
Match Construction to the Installation Environment
The enclosure’s surroundings influence material, finish, openings, and service access. Indoor electrical rooms may prioritize compact placement and clear access to operating handles, while outdoor or industrial locations can expose equipment to moisture, dust, corrosive agents, washdown, vibration, or temperature swings. Describe the actual site conditions rather than relying on a broad label such as “weatherproof”; environmental protection depends on the complete enclosure design, including doors, seams, vents, and cable-entry details. Where heat dissipation or ventilation is a concern, coordinate those needs with the electrical equipment arrangement and applicable requirements instead of adding openings late in fabrication. Corrosion exposure, cleaning practices, and room drainage can also affect finish choices. Confirm these decisions with the project engineer and applicable codes before approval.


Resolve Cable Entry and Working-Space Constraints
Field fit often depends on details that are easy to overlook on a preliminary drawing. Confirm whether conductors enter from above, below, or the side; identify trench, floor-duct, and overhead routing; and provide the available footprint and access dimensions. Cable bending space, conduit locations, lifting routes, door swing, and clearance for maintenance can constrain enclosure depth or section arrangement. A cabinet that fits the room outline may still obstruct an aisle or prevent practical cable termination. Share architectural plans, equipment-room elevations, and known obstructions with the manufacturer, then review dimensional drawings before release. Site measurements should account for finished surfaces and installation tolerances. Early coordination helps reduce field modifications, schedule disruption, and the risk that equipment arrives but cannot be moved into its intended position.
Specify Interfaces, Options, and Required Documents
A useful fabrication package identifies how the enclosure connects to the electrical system and to neighboring equipment. Document section sequence, bus interfaces, control wiring needs, metering provisions, incoming and outgoing cable arrangements, labeling conventions, and any required barriers or access features. Clarify whether the scope includes the complete distribution assembly or enclosure work coordinated with separately specified devices; ambiguous boundaries can leave gaps in responsibility. Procurement teams should also state required submittals, drawing formats, review milestones, shipping splits, and documentation needed at turnover. Request confirmation of the proposed design against the project specification, rather than assuming a familiar model or prior drawing is suitable. These records support engineering review, installation planning, and maintenance handoff, while making deviations visible before manufacturing proceeds.

Plan Review and Timing Before Release
A short manufacturing schedule is useful only when the project is ready to support it. Custom dimensions, component selections, engineering review, drawing approval, material availability, and requested changes can all affect timing, so obtain a project-specific schedule during quotation and confirm it as requirements develop. Identify the date equipment must be available for installation, any site access restrictions, and dependencies such as approved one-line diagrams or coordinated construction drawings. Assign reviewers who can resolve comments promptly, and distinguish required corrections from preferences that would reopen settled design decisions. Before authorizing production, verify the approved drawings, scope boundaries, finish, interface dimensions, and shipping assumptions. No delivery period should be treated as guaranteed until the manufacturer confirms it for the actual configuration and current project conditions.
Coordinate Delivery With the Site and Installation Team
Shipping plans should reflect the equipment’s final route into the building, not just the address on the purchase order. Confirm receiving hours, unloading equipment, dock or gate limits, staging space, security procedures, and whether sections must arrive in a particular sequence. Doorways, elevators, ramps, floor loading, turning radii, and temporary construction barriers may limit how large an assembly can be delivered intact. If sections require separate shipments or field joining, coordinate that approach with the installation team and verify the connection and documentation requirements in advance. Protect the planned receiving date by aligning carrier arrangements with site readiness and approved equipment drawings. Nationwide shipping is available, but freight details, packaging, delivery timing, and project-specific handling arrangements must be confirmed for each order.