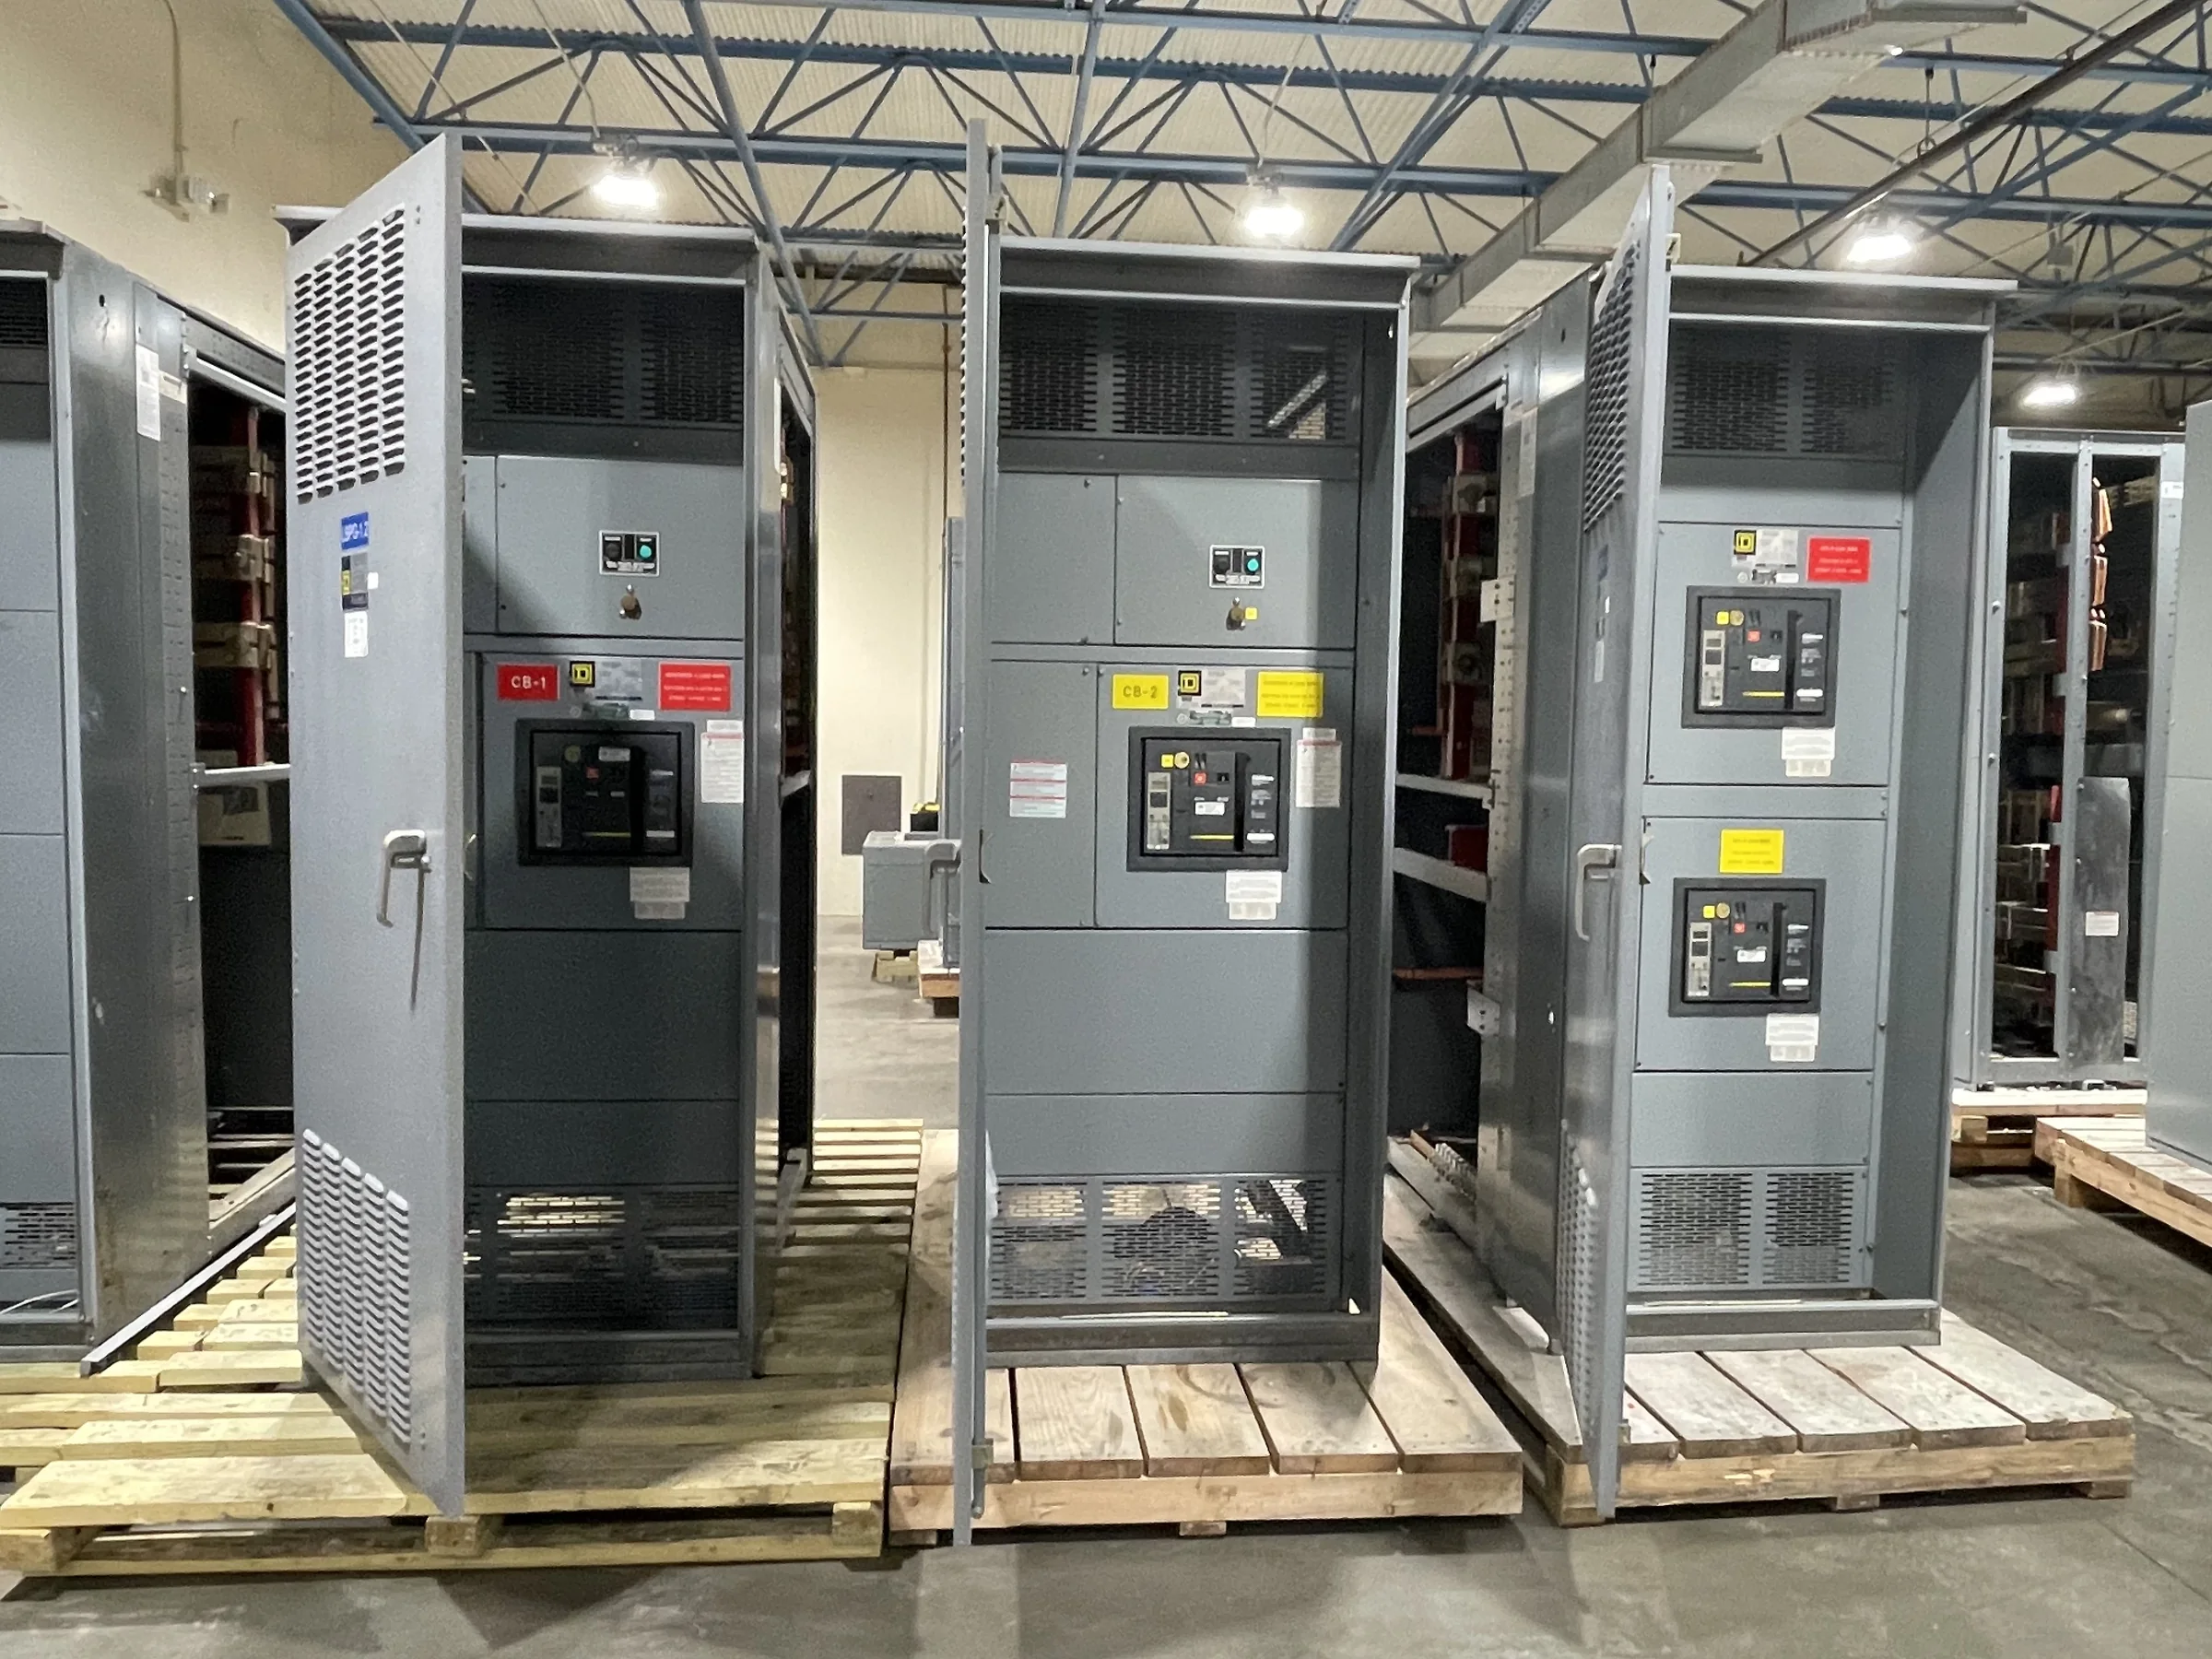
Plan Campus Switchgear Around the Electrical System
University distribution systems often serve buildings with different ages, loads and operating priorities. A project may involve a new science building, a residence hall addition or replacement equipment in a central plant, and each has different service conditions and coordination needs. Start with the one-line diagram, available fault-current information, system voltage, connected and demand loads, and the intended source and feeder arrangement. Confirm which existing equipment remains in service and where the new assembly connects. These details influence the required bus arrangement, protective-device provisions, metering, enclosure and interface points. A U.S. manufacturer can build new equipment to project specifications, but the design must be checked against the actual system and applicable requirements. Review compatibility and ratings with the engineer of record before release.
Coordinate Procurement With the Campus Project Schedule
Switchgear decisions affect more than the electrical subcontractor’s installation window. Submittal review, long-lead components, factory production, shipping, room readiness and utility or campus shutdown approvals all need to fit the project schedule. Identify required approval dates and the date equipment must arrive at the site; do not treat an estimated production duration as a guaranteed delivery commitment. Confirm who reviews drawings, resolves comments and authorizes release for manufacture, and track changes that could affect production. For phased construction, clarify whether equipment is needed for temporary service, an initial occupancy phase or final buildout. Early discussion with the manufacturer helps surface specification gaps while they can still be addressed, rather than after the electrical room or installation sequence is fixed.


Check the Electrical Room and Equipment Path
A switchgear assembly that fits the electrical design may still be difficult to install if room access and layout are not verified. Compare the proposed equipment arrangement with room dimensions, door and corridor clearances, floor elevations, housekeeping pads, cable entry locations and the path from the receiving point. Account for working space, egress, ventilation and any separation or access provisions required by the project design and applicable codes. Large campuses may have loading docks, controlled entrances, pedestrian routes or restricted delivery hours that affect unloading and movement. Document those constraints before approving the arrangement. Confirm equipment dimensions, shipping configuration and handling requirements from project-specific drawings, then coordinate the delivery route and rigging plan with the construction team. Site conditions can change what is practical.
Specify Features for Academic and Research Loads
Campus loads are not interchangeable: research laboratories, data rooms, classrooms, housing and central utility plants can have different continuity, monitoring and expansion needs. The engineer should identify which loads require particular source arrangements, metering, feeder spaces or coordination with standby power, transfer equipment and building controls. Laboratories may also have sensitive processes whose interruption affects experiments or stored materials, while residence facilities require attention to occupancy and planned outages. These considerations do not establish a universal switchgear configuration; they guide the project team in defining requirements. Avoid assuming spare capacity or future provisions unless they are shown in the design and supported by system calculations. Clearly state intended operating modes and interfaces in the specification so the manufacturer can evaluate the requested assembly against the project documents.
Review Submittals, Standards and Interfaces
A thorough submittal review gives engineers and campus teams a chance to catch mismatches before fabrication. Compare the submitted drawings and data with the approved one-line diagram, schedules, specifications, protective-device requirements, cable termination details, control schematics and communication interfaces. Resolve deviations explicitly, including any change in dimensions or connection points that could affect room layout or other trades. Confirm applicable standards and evaluation requirements for the particular equipment type and project; UL 891 applies to appropriately evaluated low-voltage switchboard assemblies, not every medium- or high-voltage product. A standard reference alone does not establish that a specific assembly carries a particular label. Request project-specific documentation and clarify what is included in the equipment scope. Final requirements, compatibility and availability depend on the project.
Coordinate Delivery, Installation and Future Records
Nationwide shipment can support campus projects, but receiving arrangements remain site-specific. Before dispatch, align the delivery date and receiving contact with construction access, dock capacity, unloading equipment, weather exposure and secure storage. Verify that the electrical room is ready and that the installation team has current approved drawings and handling information. Campus access procedures, event calendars and term schedules may constrain truck routing or outage windows, so confirm those details with facilities and the general contractor rather than assuming an open delivery window. After installation, retain the final drawings, equipment identification, approved deviations and operation and maintenance information with the campus asset records. Accurate records help future maintenance and renovation teams understand the installed configuration and plan changes without relying on outdated design documents.